This stunner is ready for its next family! Originally a four bedroom home this property was renovated to modify bedrooms 3 and 4 to create an extra large 3rd bedroom with office or den. Your creativity could see this space reimagined as a large teen suite or office / fitness / yoga retreat/ artist studio or reverted quite simply back to its original, providing four generous bedrooms. The possibilities are limitless. If you have been watching this neighbourhood, for a gem like this to come on the market, then you already know that one of the standout features of owning a home in this is area is its proximity to the beautiful Stonebridge Trail. Nature is practically at your doorstep, with scenic walking paths and stunning river views just a five-minute stroll from the front door. Oakbriar is one of those rare streets that are extra-wide street making parking for your guests and growing family, so much easier than some. The tree lined drive home creates an upscale feel and welcoming atmosphere, while the low traffic makes the neighbourhood especially peaceful and enjoyable for walking the dog, or taking the kids out for a bike ride. Inside, the home offers spacious living areas filled with natural light, creating a warm and inviting environment for everyday living and entertaining.The backyard features a mature apple tree, perfect for enjoying fresh apples and baking delicious pies and treats in the fall. You'll also appreciate being surrounded by friendly neighbours in a highly desirable community known for its welcoming spirit.Completing the package is the charming front porch-an ideal spot to enjoy your morning coffee, relax in the evening, and take in the beauty of the neighbourhood. Garage is 18' x 19' 7". 48 hours irrevocable as per Form 244.
For sale
C$997,000
36 Oakbriar Cres, Ottawa, ON K2J 5G1
3beds
4baths
Single Family Residence
Built in ----
5,009 Square Feet Lot
$-- Zestimate®
C$--/sqft
C$-- HOA
What's special
Charming front porch
- 52 days |
- 11 |
- 2 |
Zillow last checked:
Listing updated:
Listed by:
EXP REALTY
Source: TRREB,MLS®#: X13227492 Originating MLS®#: Ottawa Real Estate Board
Originating MLS®#: Ottawa Real Estate BoardFacts & features
Interior
Bedrooms & bathrooms
- Bedrooms: 3
- Bathrooms: 4
Primary bedroom
- Level: Second
- Dimensions: 3.84 x 4.88
Bedroom 2
- Level: Second
- Dimensions: 3.6 x 3.48
Bedroom 3
- Level: Second
- Dimensions: 5.82 x 5.23
Bathroom
- Level: Second
- Dimensions: 2.46 x 2.41
Bathroom
- Level: Basement
- Dimensions: 2.62 x 1.85
Bathroom
- Level: Second
- Dimensions: 1.85 x 4.45
Other
- Level: Second
- Dimensions: 2.59 x 1.85
Breakfast
- Level: Main
- Dimensions: 2.29 x 1.45
Dining room
- Level: Main
- Dimensions: 3.76 x 3.58
Family room
- Level: Main
- Dimensions: 4.24 x 4.24
Foyer
- Level: Main
- Dimensions: 1.55 x 0.11
Kitchen
- Level: Main
- Dimensions: 3.86 x 3.89
Laundry
- Level: Second
- Dimensions: 1.5 x 2.31
Living room
- Level: Main
- Dimensions: 3.71 x 1.56
Other
- Level: Main
- Dimensions: 1.5 x 2.01
Recreation
- Level: Basement
- Dimensions: 10.13 x 5.59
Utility room
- Level: Basement
- Dimensions: 2.34 x 6.96
Heating
- Forced Air, Gas
Cooling
- Central Air
Features
- Basement: Partially Finished,Full
- Has fireplace: Yes
- Fireplace features: Natural Gas
Interior area
- Living area range: 2500-3000 null
Video & virtual tour
Property
Parking
- Total spaces: 6
- Parking features: Garage Door Opener
- Has garage: Yes
Features
- Stories: 2
- Pool features: None
Lot
- Size: 5,009 Square Feet
- Features: Fenced Yard, Public Transit, River/Stream, Rec./Commun.Centre, Park
Details
- Parcel number: 047321344
Construction
Type & style
- Home type: SingleFamily
- Property subtype: Single Family Residence
Materials
- Vinyl Siding, Stone
- Foundation: Concrete
- Roof: Asphalt Shingle
Utilities & green energy
- Sewer: Sewer
Community & HOA
Location
- Region: Ottawa
Financial & listing details
- Annual tax amount: C$7,800
- Date on market: 6/2/2026
EXP REALTY
EXP REALTY
By pressing Contact Agent, you agree that the real estate professional identified above may call/text you about your search, which may involve use of automated means and pre-recorded/artificial voices. You don't need to consent as a condition of buying any property, goods, or services. Message/data rates may apply. You also agree to our Terms of Use. Zillow does not endorse any real estate professionals. We may share information about your recent and future site activity with your agent to help them understand what you're looking for in a home.
Price history
Price history is unavailable.
Public tax history
Tax history is unavailable.
Climate risks
Neighborhood: K2J
Nearby schools
GreatSchools rating
No schools nearby
We couldn't find any schools near this home.
- C$1,100,0003 bd3 ba-- sqft102 Golflinks Dr, Ottawa, ON K2J5L3For Sale

- C$1,350,0003 bd3 ba-- sqft6 Blackshire Cir, Ottawa, ON K2J5L8For Sale
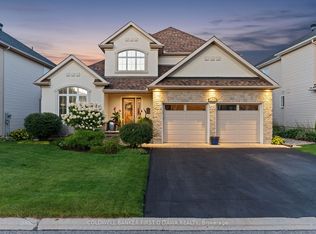
- C$959,9003 bd4 ba-- sqft57 Golflinks Dr, Ottawa, ON K2J4Y4For Sale

- C$950,0004 bd3 ba-- sqft9 Blackshire Cir S, Ottawa, ON K2J5L8For Sale

- C$1,099,0004 bd4 ba-- sqft11 Bracewood Way, Ottawa, ON K2J4Y3For Sale
- C$1,180,0004 bd3 ba-- sqft32 Silverthorn Ct, Ottawa, ON K2J4Y2For Sale
- C$949,7776 bd4 ba-- sqft31 Leatherwood Cres, Ottawa, ON K2J4X9For Sale
- C$559,0003 bd3 ba-- sqft493 Ashbourne Cres, Ottawa, ON K2J0P5For Sale
Similar homes
- C$949,9005 bd4 ba-- sqft3 Nakota Way, Ottawa, ON K2J 4E9For Sale
 MLS ID #X13583878, ROYAL LEPAGE INTEGRITY REALTY. TRREB
 - C$949,0004 bd3 ba-- sqft73 Bristling Cres, Ottawa, ON K2J 6C2For Sale
 MLS ID #X13502342, EXP REALTY. TRREB
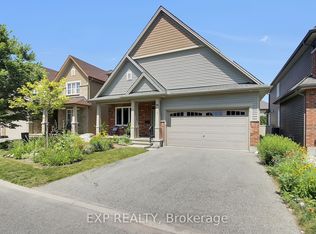
 - C$1,099,0004 bd3 ba-- sqft417 Charing Cross Way, Ottawa, ON K2J 5X9For Sale
 MLS ID #X13547150, EXP REALTY. TRREB
 - C$1,099,9004 bd4 ba-- sqft167 Chenoa Way, Ottawa, ON K2J 0W8For Sale
 MLS ID #X13476458, EXP REALTY. TRREB
 - C$1,100,0005 bd5 ba-- sqft415 Dundonald Dr, Ottawa, ON K2J 0G7For SaleMLS ID #X13055732, EXP REALTY. TRREB
- C$909,9905 bd4 ba-- sqft112 Redcliff Ave, Ottawa, ON K2J 5J7For SaleMLS ID #X13499694, EXP REALTY. TRREB
- C$899,9003 bd4 ba-- sqft707 Cashmere Ter, Ottawa, ON K2J 6M2For SaleMLS ID #X13115922, EXP REALTY. TRREB
- C$829,0003 bd3 ba-- sqft359 River Landing Ave, Ottawa, ON K2J 3V3For SaleMLS ID #X13485422, EXP REALTY. TRREB
- C$918,9005 bd3 ba-- sqft4565 Sugar Maple Dr, Ottawa, ON K1V 1R7For SaleMLS ID #X13494628, EXP REALTY. TRREB
- C$1,090,0004 bd2 ba-- sqft6892 Boundary Rd, Ottawa, ON K0A 1V0For SaleMLS ID #X13590290, EXP REALTY. TRREB
- C$829,0005 bd4 ba-- sqft1007 Hydrangea Ave, Ottawa, ON K4M 0L4For SaleMLS ID #X13520012, EXP REALTY. TRREB
- C$912,5004 bd3 ba-- sqft233 Conservancy Dr, Ottawa, ON K2J 7M5For SaleMLS ID #X13145250, EXP REALTY. TRREB
- C$999,9884 bd3 ba-- sqft307 Oxer Pl, Ottawa, ON K2V 0C6For SaleMLS ID #X13552200, EXP REALTY. TRREB
- C$775,0004 bd3 ba-- sqft40 Newborough Cres, Ottawa, ON K2G 6A5For SaleMLS ID #X13511580, EXP REALTY. TRREB
- C$949,9004 bd4 ba-- sqft616 Moonflower Cres, Ottawa, ON K1T 0X8For SaleMLS ID #X13491376, EXP REALTY. TRREB
- C$1,199,9004 bd4 ba-- sqft840 Stallion Cres, Ottawa, ON K2S 0Y6For SaleMLS ID #X13589178, EXP REALTY. TRREB
- C$709,9004 bd4 ba-- sqft30 Coppermine St, Ottawa, ON K2J 6P6For SaleMLS ID #X13533502, EXP REALTY. TRREB
- C$829,9003 bd3 ba-- sqft34 Four Seasons Dr, Ottawa, ON K2E 7P8For SaleMLS ID #X13426232, EXP REALTY. TRREB
- C$1,050,0005 bd3 ba-- sqft105 Country Club Dr, Ottawa, ON K1V 0B4For SaleMLS ID #X13433990, EXP REALTY. TRREB
- C$1,048,0004 bd4 ba-- sqft2844 Old Almonte Rd, Ottawa, ON K0A 1L0For SaleMLS ID #X13042774, EXP REALTY. TRREB
