Situated on an oversized pie-shaped lot at the end of a quiet cul-de-sac in prestigious Stonebridge, this beautifully maintained home offers exceptional privacy, mature landscaping, and stunning views backing directly onto the golf course and pond. An interlock walkway and double-car garage create impressive curb appeal, while the tree-lined setting provides a peaceful retreat.Inside, hardwood floors, soaring ceilings, and elegant architectural details create a bright and inviting atmosphere. The formal dining room features crown moulding and a coffered ceiling, while the spectacular living room showcases nearly 14-foot ceilings, expansive windows overlooking the backyard, and a double-sided gas fireplace shared with the dining area. The spacious kitchen is equipped with stainless steel appliances, abundant cabinetry, and plenty of counter space. A convenient mudroom and laundry room are located just off the garage. The primary suite is a standout, featuring soaring ceilings, dual his-and-hers closets, a luxurious 5-piece ensuite, and breathtaking golf course and pond views. Two additional bedrooms, including one with a walk-in closet, are connected by a Jack-and-Jill bathroom.The finished lower level offers a large recreation room with hardwood floors, a fourth bedroom with a walk-in closet, a full 4-piece bathroom, and an abundance of storage space, including a cedar-lined closet and workshop area. Complete with lawn irrigation and located close to parks, trails, schools, and amenities, this is a rare opportunity to enjoy premium golf course living in one of Stonebridge's most sought-after locations.
For sale
C$1,180,000
32 Silverthorn Ct, Ottawa, ON K2J 4Y2
4beds
3baths
Single Family Residence
Built in ----
4,299 Square Feet Lot
$-- Zestimate®
C$--/sqft
C$-- HOA
What's special
Oversized pie-shaped lotMature landscapingInterlock walkwayDouble-car garageTree-lined settingHardwood floorsSoaring ceilings
- 42 days |
- 14 |
- 2 |
Zillow last checked:
Listing updated:
Listed by:
ROYAL LEPAGE TEAM REALTY
Source: TRREB,MLS®#: X13422036 Originating MLS®#: Ottawa Real Estate Board
Originating MLS®#: Ottawa Real Estate BoardFacts & features
Interior
Bedrooms & bathrooms
- Bedrooms: 4
- Bathrooms: 3
Primary bedroom
- Level: Main
- Dimensions: 4.67 x 3.63
Bedroom
- Level: Lower
- Dimensions: 5.74 x 3.78
Bedroom
- Level: Main
- Dimensions: 4.06 x 3.56
Bedroom
- Level: Main
- Dimensions: 3.05 x 3.02
Bathroom
- Level: Main
- Dimensions: 3.48 x 2.36
Bathroom
- Level: Main
- Dimensions: 2.59 x 2.31
Bathroom
- Level: Lower
- Dimensions: 2.24 x 1.7
Dining room
- Level: Main
- Dimensions: 3.94 x 3.76
Family room
- Level: Lower
- Dimensions: 7.52 x 5.16
Kitchen
- Level: Main
- Dimensions: 4.17 x 3.56
Living room
- Level: Main
- Dimensions: 5.26 x 3.89
Mud room
- Level: Main
- Dimensions: 4.19 x 1.86
Other
- Level: Main
- Dimensions: 2.82 x 2.06
Sunroom
- Level: Main
- Dimensions: 2.54 x 1.91
Heating
- Forced Air, Gas
Cooling
- Central Air
Features
- Primary Bedroom - Main Floor
- Basement: Finished,Full,Partially Finished
- Has fireplace: Yes
- Fireplace features: Natural Gas
Interior area
- Living area range: 1500-2000 null
Video & virtual tour
Property
Parking
- Total spaces: 4
- Parking features: Garage
- Has garage: Yes
Features
- Pool features: None
Lot
- Size: 4,299 Square Feet
- Features: Cul de Sac/Dead End
Details
- Parcel number: 047320873
Construction
Type & style
- Home type: SingleFamily
- Architectural style: Bungalow
- Property subtype: Single Family Residence
Materials
- Brick
- Foundation: Poured Concrete
- Roof: Asphalt Shingle
Utilities & green energy
- Sewer: Sewer
Community & HOA
Community
- Security: Alarm System
Location
- Region: Ottawa
Financial & listing details
- Annual tax amount: C$8,501
- Date on market: 6/9/2026
ROYAL LEPAGE TEAM REALTY
ROYAL LEPAGE TEAM REALTY
By pressing Contact Agent, you agree that the real estate professional identified above may call/text you about your search, which may involve use of automated means and pre-recorded/artificial voices. You don't need to consent as a condition of buying any property, goods, or services. Message/data rates may apply. You also agree to our Terms of Use. Zillow does not endorse any real estate professionals. We may share information about your recent and future site activity with your agent to help them understand what you're looking for in a home.
Price history
Price history is unavailable.
Public tax history
Tax history is unavailable.
Climate risks
Neighborhood: K2J
Nearby schools
GreatSchools rating
No schools nearby
We couldn't find any schools near this home.
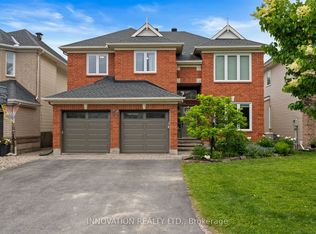
- C$1,099,0004 bd4 ba-- sqft11 Bracewood Way, Ottawa, ON K2J4Y3For Sale
- C$949,7776 bd4 ba-- sqft31 Leatherwood Cres, Ottawa, ON K2J4X9For Sale

- C$959,9003 bd4 ba-- sqft57 Golflinks Dr, Ottawa, ON K2J4Y4For Sale

- C$369,9002 bd3 ba-- sqft270 Espin Hts, Ottawa, ON K2J0Y8For Sale

- C$--2 bd2 ba-- sqft2517 Longfields Dr, Ottawa, ON K2J2L7Off Market
- C$359,0002 bd2 ba-- sqft290 Espin Hts, Ottawa, ON K2J0Y8For Sale
- C$369,9002 bd3 ba-- sqft2591 Longfields Dr #26, Ottawa, ON K2J2L7For Sale
- C$415,0002 bd3 ba-- sqft2621 Longfields Dr #32, Ottawa, ON K2J2L7For Sale
Similar homes
- C$1,164,9994 bd4 ba-- sqft200 Kinloch Ct, Ottawa, ON K2J 5S9For Sale
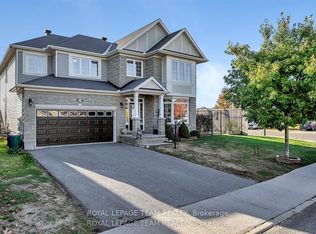 MLS ID #X13449302, ROYAL LEPAGE TEAM REALTY. TRREB
 - C$1,300,0005 bd5 ba-- sqft508 Dusty Miller Cres, Ottawa, ON K1V 2K1For Sale
 MLS ID #X13571148, ROYAL LEPAGE TEAM REALTY. TRREB
 - C$878,8004 bd-- ba2.3k sqft96 Damselfly Way, Ottawa, ON K2J 6C4For Sale
 MLS ID #40849203, Thiru Gobiraj, Broker, ROYAL LEPAGE IGNITE REALTY. ITSO
 - C$1,088,8003 bd3 ba-- sqft58 Forest Gate Way, Ottawa, ON K2G 6P4For Sale
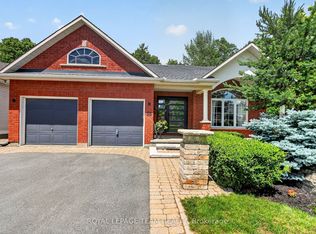 MLS ID #X13461256, ROYAL LEPAGE TEAM REALTY. TRREB
 - C$949,9004 bd3 ba-- sqft4 Maple Stand Way, Ottawa, ON K2G 6P3For SaleMLS ID #X13533368, ROYAL LEPAGE TEAM REALTY. TRREB
- C$1,099,0004 bd3 ba-- sqft33 Norice St, Ottawa, ON K2G 2X3For SaleMLS ID #X13430268, ROYAL LEPAGE TEAM REALTY. TRREB
- C$1,149,9004 bd4 ba-- sqft7012 Malakoff Rd, Ottawa, ON K0A 2T0For SaleMLS ID #X13436498, ROYAL LEPAGE TEAM REALTY. TRREB
- C$1,148,8004 bd4 ba-- sqft65 Osprey Cres, Ottawa, ON K2M 2Z8For SaleMLS ID #X13216078, ROYAL LEPAGE TEAM REALTY. TRREB
- C$1,038,0004 bd3 ba-- sqft28 Parmalea Cres, Ottawa, ON K2E 7J2For SaleMLS ID #X13205934, ROYAL LEPAGE TEAM REALTY. TRREB
- C$1,199,0004 bd5 ba-- sqft121 Muskego Cres, Ottawa, ON K2W 1H6For SaleMLS ID #X13566138, ROYAL LEPAGE TEAM REALTY. TRREB
- C$1,095,0006 bd4 ba-- sqft14 Elk Island Ct, Ottawa, ON K2M 2V3For SaleMLS ID #X13553450, ROYAL LEPAGE TEAM REALTY. TRREB
- C$849,9004 bd3 ba-- sqft38 Merner Ave, Ottawa, ON K2J 4A6For SaleMLS ID #X13485554, ROYAL LEPAGE TEAM REALTY. TRREB
- C$959,0003 bd3 ba-- sqft6584 Harvest Grove Dr, Ottawa, ON K4P 1E9For SaleMLS ID #X13481004, ROYAL LEPAGE TEAM REALTY. TRREB
- C$799,9004 bd2 ba-- sqft21 Lindhurst Cres, Ottawa, ON K2G 0T8For SaleMLS ID #X13580214, ROYAL LEPAGE TEAM REALTY. TRREB
- C$649,9903 bd3 ba-- sqft2477 Regatta Ave, Ottawa, ON K2J 5V6For SaleMLS ID #X13451938, ROYAL LEPAGE TEAM REALTY. TRREB
- C$699,9003 bd4 ba-- sqft406 Pillett St, Ottawa, ON K2J 5S3For SaleMLS ID #X13515980, ROYAL LEPAGE TEAM REALTY. TRREB
- C$899,0003 bd3 ba-- sqft6668 Tommary Dr, Ottawa, ON K4P 1G8For SaleMLS ID #X13131574, ROYAL LEPAGE TEAM REALTY. TRREB
- C$1,250,0006 bd5 ba-- sqft22 Lynhurst Ave, Ottawa, ON K1V 9W7For SaleMLS ID #X13461110, ROYAL LEPAGE TEAM REALTY. TRREB
- C$1,159,9003 bd3 ba-- sqft3 Kimini Dr, Ottawa, ON K2S 1S6For SaleMLS ID #X13210740, ROYAL LEPAGE TEAM REALTY. TRREB
- C$699,9003 bd4 ba-- sqft111 Hawkeswood Dr, Ottawa, ON K4M 0C1For SaleMLS ID #X13587764, ROYAL LEPAGE TEAM REALTY. TRREB
