Welcome to 28 Parmalea Crescent - where timeless elegance, thoughtful updates, and everyday comfort come together in the heart of sought-after Country Place. Set on an oversized lot with no rear neighbours, this impeccably maintained 4-bedroom, 3-bathroom family home offers privacy, space, and pride of ownership in one of Ottawa's most established communities. From the moment you arrive, exceptional curb appeal and a classic façade make a lasting impression. Step inside to discover a welcoming foyer, grand staircase, and beautifully designed living spaces that balance formal charm with practical family living. The sun-filled formal living room offers the perfect setting for entertaining or a versatile gathering space, while the bright kitchen and breakfast area make busy mornings and everyday meals effortless. The inviting family den is anchored by a charming wood-burning fireplace and provides seamless access to the backyard - ideal for summer BBQs, outdoor entertaining, or simply enjoying the peaceful setting with no rear neighbours. Upstairs, the spacious primary retreat features a walk-in closet and private 4-piece ensuite, while three additional bedrooms and a well-appointed full bath with double sinks provide plenty of room for growing families, guests, or home office flexibility. This home has been meticulously cared for and thoughtfully updated for peace of mind, including all windows and doors replaced (2018), roof (2022), furnace and A/C (2015) - plus the added bonus of no rental items.Perfectly located just minutes from the Rideau River, scenic walking trails, parks, shopping along Merivale and Hunt Club, and convenient access to Highway 417/416, 28 Parmalea Crescent offers the ideal blend of quiet neighbourhood living and everyday convenience. A rare opportunity to own a beautifully updated family home in a welcoming community known for its mature trees, tranquil streets, and true neighbourhood feel.
For sale
C$1,038,000
28 Parmalea Cres, Ottawa, ON K2E 7J2
4beds
3baths
Single Family Residence
Built in ----
8,699 Square Feet Lot
$-- Zestimate®
C$--/sqft
C$-- HOA
What's special
- 52 days |
- 22 |
- 1 |
Zillow last checked:
Listing updated:
Listed by:
ROYAL LEPAGE TEAM REALTY
Source: TRREB,MLS®#: X13205934 Originating MLS®#: Ottawa Real Estate Board
Originating MLS®#: Ottawa Real Estate BoardFacts & features
Interior
Bedrooms & bathrooms
- Bedrooms: 4
- Bathrooms: 3
Primary bedroom
- Level: Second
- Dimensions: 3.64 x 6.81
Bedroom 2
- Level: Second
- Dimensions: 3.56 x 4.76
Bedroom 3
- Level: Second
- Dimensions: 3.56 x 3.11
Bedroom 4
- Level: Second
- Dimensions: 3.05 x 3.19
Bathroom
- Level: Second
- Dimensions: 3.64 x 2.41
Bathroom
- Level: Second
- Dimensions: 3.05 x 2.41
Bathroom
- Level: Main
- Dimensions: 1.51 x 1.56
Breakfast
- Level: Main
- Dimensions: 2.53 x 4.31
Dining room
- Level: Main
- Dimensions: 3.55 x 4.92
Family room
- Level: Main
- Dimensions: 4.94 x 3.97
Foyer
- Level: Main
- Dimensions: 1.72 x 168
Kitchen
- Level: Main
- Dimensions: 3.11 x 4.31
Laundry
- Level: Main
- Dimensions: 2.63 x 2.65
Living room
- Level: Main
- Dimensions: 3.63 x 5.26
Other
- Level: Main
- Dimensions: 5.15 x 5.57
Recreation
- Level: Basement
- Dimensions: 13.11 x 10.38
Heating
- Forced Air, Gas
Cooling
- Central Air
Appliances
- Included: Water Heater Owned
Features
- Storage
- Basement: Full,Unfinished
- Has fireplace: Yes
- Fireplace features: Wood Burning
Interior area
- Living area range: 2500-3000 null
Video & virtual tour
Property
Parking
- Total spaces: 6
- Parking features: Inside Entrance, Private
- Has garage: Yes
Features
- Stories: 2
- Exterior features: Landscaped, Privacy
- Pool features: None
Lot
- Size: 8,699 Square Feet
- Topography: Dry,Flat
Details
- Parcel number: 046230205
Construction
Type & style
- Home type: SingleFamily
- Property subtype: Single Family Residence
Materials
- Brick
- Foundation: Concrete
- Roof: Asphalt Shingle
Utilities & green energy
- Sewer: Sewer
Community & HOA
Community
- Security: Alarm System, Carbon Monoxide Detector(s), Smoke Detector(s)
Location
- Region: Ottawa
Financial & listing details
- Annual tax amount: C$7,429
- Date on market: 5/27/2026
ROYAL LEPAGE TEAM REALTY
ROYAL LEPAGE TEAM REALTY
By pressing Contact Agent, you agree that the real estate professional identified above may call/text you about your search, which may involve use of automated means and pre-recorded/artificial voices. You don't need to consent as a condition of buying any property, goods, or services. Message/data rates may apply. You also agree to our Terms of Use. Zillow does not endorse any real estate professionals. We may share information about your recent and future site activity with your agent to help them understand what you're looking for in a home.
Price history
Price history is unavailable.
Public tax history
Tax history is unavailable.
Climate risks
Neighborhood: K2E
Nearby schools
GreatSchools rating
No schools nearby
We couldn't find any schools near this home.
- C$840,0004 bd2 ba-- sqft46 Macfarlane Rd, Ottawa, ON K2E6V5For Sale

- C$--2 bd1 ba-- sqft90 Macfarlane Rd, Ottawa, ON K2E6V6Off Market
- C$2,288,0004 bd4 ba-- sqft8 Pineglen Cres, Ottawa, ON K2E6X7For Sale

- C$--4 bd3 ba-- sqft15 Mary Dr, Ottawa, ON K1V1G9Off Market
- C$1,575,9004 bd3 ba-- sqft11 Lennon Dr, Ottawa, ON K1V1G9For Sale
- C$--2 bd1 ba1.1k sqft22 Antares Dr #1A, Ottawa, ON K2E7Z6Off Market
- C$1,029,0005 bd6 ba-- sqft5 Cassone Ct, Ottawa, ON K2G5V6For Sale
- C$1,695,0008.083 Acres348 River Rd, Ottawa, ON K1V1H2Lot/Land
Similar homes
- C$1,119,0004 bd4 ba-- sqft48 Hackett St, Ottawa, ON K1V 0P5For Sale
 MLS ID #X13526048, AVENUE NORTH REALTY INC.. TRREB
 - C$1,099,0004 bd3 ba-- sqft33 Norice St, Ottawa, ON K2G 2X3For Sale
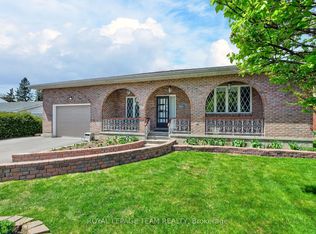 MLS ID #X13430268, ROYAL LEPAGE TEAM REALTY. TRREB
 - C$799,9004 bd2 ba-- sqft21 Lindhurst Cres, Ottawa, ON K2G 0T8For Sale
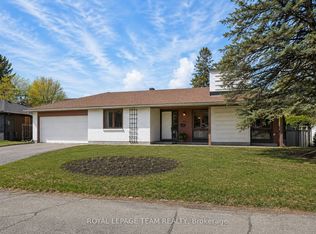 MLS ID #X13580214, ROYAL LEPAGE TEAM REALTY. TRREB
 - C$949,9004 bd3 ba-- sqft4 Maple Stand Way, Ottawa, ON K2G 6P3For Sale
 MLS ID #X13533368, ROYAL LEPAGE TEAM REALTY. TRREB
 - C$1,088,8003 bd3 ba-- sqft58 Forest Gate Way, Ottawa, ON K2G 6P4For SaleMLS ID #X13461256, ROYAL LEPAGE TEAM REALTY. TRREB
- C$980,0004 bd4 ba-- sqft43 Elke Dr, Ottawa, ON K2J 2B9For SaleMLS ID #X13203084, RE/MAX HALLMARK JENNA & CO. GROUP REALTY. TRREB
- C$949,9003 bd2 ba-- sqft84 Rita Ave, Ottawa, ON K2G 2H1For SaleMLS ID #X13517344, ROYAL LEPAGE TEAM REALTY. TRREB
- C$735,0004 bd2 ba-- sqft30 Juniper Ct, Ottawa, ON K2E 5M6For SaleMLS ID #X13554386, ROYAL LEPAGE TEAM REALTY. TRREB
- C$1,300,0005 bd5 ba-- sqft508 Dusty Miller Cres, Ottawa, ON K1V 2K1For SaleMLS ID #X13571148, ROYAL LEPAGE TEAM REALTY. TRREB
- C$799,9004 bd2 ba-- sqft37 Lyall St, Ottawa, ON K2E 5G7For SaleMLS ID #X13505154, RE/MAX HALLMARK REALTY GROUP. TRREB
- C$950,0004 bd3 ba-- sqft9 Blackshire Cir S, Ottawa, ON K2J 5L8For SaleMLS ID #X13456562, RE/MAX HALLMARK REALTY GROUP. TRREB
- C$959,0003 bd3 ba-- sqft6584 Harvest Grove Dr, Ottawa, ON K4P 1E9For SaleMLS ID #X13481004, ROYAL LEPAGE TEAM REALTY. TRREB
- C$729,0004 bd3 ba-- sqft46 Seymour Ave, Ottawa, ON K2E 6P2For SaleMLS ID #X13548292, RE/MAX HALLMARK SAM MOUSSA REALTY. TRREB
- C$899,9004 bd3 ba-- sqft46 Catterick Cres, Ottawa, ON K2K 3M6For SaleMLS ID #X13572754, ROYAL LEPAGE INTEGRITY REALTY. TRREB
- C$879,0004 bd2 ba-- sqft1144 Cline Cres, Ottawa, ON K2C 2P2For SaleMLS ID #X13513930, ROYAL LEPAGE TEAM REALTY. TRREB
- C$1,095,0006 bd4 ba-- sqft14 Elk Island Ct, Ottawa, ON K2M 2V3For SaleMLS ID #X13553450, ROYAL LEPAGE TEAM REALTY. TRREB
- C$875,0004 bd2 ba-- sqft2250 Urbandale Dr, Ottawa, ON K1G 3G6For SaleMLS ID #X13548266, ROYAL LEPAGE TEAM REALTY. TRREB
- C$799,9004 bd4 ba-- sqft1409 Lepage Ave, Ottawa, ON K1Z 8M8For SaleMLS ID #X13230884, ROYAL LEPAGE INTEGRITY REALTY. TRREB
- C$829,9003 bd2 ba-- sqft159 Hawthorne Ave, Ottawa, ON K1S 0B2For SaleMLS ID #X13549384, ROYAL LEPAGE INTEGRITY REALTY. TRREB
- C$749,9003 bd4 ba-- sqft59 Woodford Way, Ottawa, ON K2J 4B5For SaleMLS ID #X13547440, ONE PERCENT REALTY LTD.. TRREB
