OPEN HOUSE SEPT-13 2-4PM Welcome to this beautifully maintained four-bedroom home, ideally situated on a quiet cul-de-sac in the highly desirable Hunt Club neighbourhood. Backing onto no rear neighbours and featuring a spacious, private backyard, this exceptional property offers the perfect blend of comfort, functionality, and outdoor living.Hardwood flooring extends throughout the home, while large windows and a skylight fill the interior with an abundance of natural light. The thoughtfully designed main level features a bright eat-in kitchen, elegant formal dining room, inviting living room, and a warm, welcoming family room with a fireplace-perfect for relaxing or entertaining family and friends.The private primary suite occupies its own level between the main and upper floors, creating a peaceful retreat complete with a five-piece ensuite. The upper level offers three generously sized bedrooms, a three-piece family bathroom, and the convenience of an upper-level laundry room.The fully finished carpeted basement adds even more versatile living space with a spacious recreation room, a dedicated home office, a utility/workshop area with workbench, and plenty of storage.Step outside to enjoy the beautifully landscaped backyard, complete with a large covered deck, a covered BBQ area, expansive green space, and a rear gate providing convenient access beyond the property. Whether you're hosting gatherings or enjoying a quiet evening outdoors, this backyard is designed to be enjoyed year-round.Perfectly located near excellent schools, parks, shopping, public transit, and a golf course, this outstanding home also offers quick access to the airport, making commuting and travel exceptionally convenient. Combining generous living space, privacy, and an unbeatable location, this is a wonderful opportunity to own a truly exceptional home in one of the most sought-after neighbourhoods.
For sale
C$1,095,000
48 Hackett St, Ottawa, ON K1V 0P5
4beds
4baths
Single Family Residence
Built in ----
5,462 Square Feet Lot
$-- Zestimate®
C$--/sqft
C$-- HOA
What's special
Quiet cul-de-sacSpacious private backyardBright eat-in kitchenElegant formal dining roomFive-piece ensuiteThree generously sized bedroomsUpper-level laundry room
- 37 days
- 5
- 0
Zillow last checked:
Listing updated:
Listed by:
AVENUE NORTH REALTY INC.
Source: TRREB,MLS®#: X13750898 Originating MLS®#: Ottawa Real Estate Board
Originating MLS®#: Ottawa Real Estate BoardFacts & features
Interior
Bedrooms & bathrooms
- Bedrooms: 4
- Bathrooms: 4
Primary bedroom
- Level: In Between
- Dimensions: 5.98 x 3.59
Bedroom 2
- Level: Second
- Dimensions: 3.53 x 3.35
Bedroom 3
- Level: Second
- Dimensions: 4.08 x 3.2
Bedroom 4
- Level: Second
- Dimensions: 4.08 x 3.27
Bathroom
- Level: Second
- Dimensions: 2.76 x 1.92
Bathroom
- Level: Basement
- Dimensions: 2 x 1.69
Bathroom
- Level: In Between
- Dimensions: 3.4 x 2.65
Dining room
- Level: Main
- Dimensions: 4.79 x 3.25
Family room
- Level: Main
- Dimensions: 5.84 x 3.4
Kitchen
- Level: Main
- Dimensions: 4.7 x 3.34
Living room
- Level: Main
- Dimensions: 7.02 x 4.01
Office
- Level: Basement
- Dimensions: 3.42 x 2.8
Other
- Level: Main
- Dimensions: 1.59 x 1.37
Recreation
- Level: Basement
- Dimensions: 6.3 x 5.5
Utility room
- Level: Basement
- Dimensions: 4.57 x 3.37
Heating
- Forced Air, Gas
Cooling
- Central Air
Features
- Central Vacuum, Workbench
- Flooring: Carpet Free
- Basement: Finished,Full
- Has fireplace: Yes
- Fireplace features: Family Room, Natural Gas
Interior area
- Living area range: 2000-2500 null
Video & virtual tour
Property
Parking
- Total spaces: 6
- Parking features: Garage Door Opener
- Has garage: Yes
Features
- Stories: 2
- Patio & porch: Patio, Deck
- Exterior features: Landscaped
- Pool features: None
Lot
- Size: 5,462 Square Feet
- Features: Rectangular Lot
Details
- Parcel number: 040750017
Construction
Type & style
- Home type: SingleFamily
- Property subtype: Single Family Residence
Materials
- Aluminum Siding, Brick Front
- Foundation: Poured Concrete
- Roof: Asphalt Shingle
Utilities & green energy
- Sewer: Sewer
Community & HOA
Location
- Region: Ottawa
Financial & listing details
- Annual tax amount: C$7,016
- Date on market: 9/7/2026
Price history
Price history is unavailable.
Public tax history
Tax history is unavailable.
Climate risks
Neighborhood: K1V
Nearby schools
GreatSchools rating
No schools nearby
We couldn't find any schools near this home.


Similar homes
- C$1,099,9005 bd3 ba-- sqft61 Amberwood Cres, Ottawa, ON K2E 7C2For Sale
 MLS ID #X13771906, ROYAL LEPAGE TEAM REALTY. TRREB
 - C$939,0004 bd3 ba-- sqft185 Twyford St, Ottawa, ON K1V 0V8For Sale
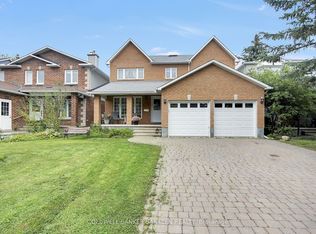 MLS ID #X13798074, COLDWELL BANKER SARAZEN REALTY. TRREB
 - C$899,0004 bd3 ba-- sqft1283 Surrey Ave, Ottawa, ON K1V 6S8For Sale
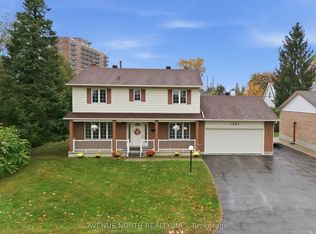 MLS ID #X13858178, AVENUE NORTH REALTY INC.. TRREB
 - C$1,099,0004 bd4 ba3.2k sqft2188 Brianna Way, Ottawa, ON K4A 4E3For Sale
 MLS ID #40871534, Bryan Jaskolka, Salesperson, Cmi Real Estate Inc. ITSO
