Welcome to this beautifully upgraded Richcraft Dellwood model offering over 3,000 sq.ft. of living space in the highly sought-after Barrhaven community. Situated on a quiet street at 106 Portrush Avenue, this 5-bedroom, 4-bathroom + den single-family home features a bright open-concept layout highlighted by soaring cathedral ceilings, large sun-filled windows, and hardwood flooring throughout the main and upper levels. The main floor includes a private den ideal for a home office, a formal dining area, and a spacious great room with a cozy gas fireplace, along with added crown molding that enhances the overall elegance. Upstairs, the primary bedroom offers a practical layout with a well-appointed 4-piece ensuite, while the additional 3 generously sized bedrooms and 1 full bathroom complete the second floor. The fully finished basement provides excellent additional living space with a bedroom, full bathroom, recreation area, and ample storage. Enjoy a private, fully fenced backyard complete with stamped concrete patio (2020) and a shed (2019), perfect for outdoor entertaining. Recent upgrades include roof (2021), furnace (2026), central A/C (2018), granite countertops (2020), central vacuum (2018), and basement finishing (2025). Hot water tank is owned (2024), with no rental fees. Conveniently located just steps to Barrhaven Marketplace, schools, parks, and community centres.
For sale
C$865,000
106 Portrush Ave, Ottawa, ON K2J 5J2
5beds
4baths
Single Family Residence
Built in ----
3,440 Square Feet Lot
$-- Zestimate®
C$--/sqft
C$-- HOA
What's special
Quiet streetBright open-concept layoutSoaring cathedral ceilingsLarge sun-filled windowsFormal dining areaSpacious great roomCozy gas fireplace
- 25 days
- 17
- 0
Zillow last checked:
Listing updated:
Listed by:
HOME RUN REALTY INC.
Source: TRREB,MLS®#: X13807898 Originating MLS®#: Ottawa Real Estate Board
Originating MLS®#: Ottawa Real Estate BoardFacts & features
Interior
Bedrooms & bathrooms
- Bedrooms: 5
- Bathrooms: 4
Heating
- Forced Air, Gas
Cooling
- Central Air
Features
- Flooring: Carpet Free
- Basement: Finished,Full
- Has fireplace: Yes
Interior area
- Living area range: 2000-2500 null
Property
Parking
- Total spaces: 4
- Parking features: Garage
- Has garage: Yes
Features
- Stories: 2
- Pool features: None
Lot
- Size: 3,440 Square Feet
Details
- Parcel number: 045966810
Construction
Type & style
- Home type: SingleFamily
- Property subtype: Single Family Residence
Materials
- Vinyl Siding, Brick
- Foundation: Poured Concrete
- Roof: Asphalt Shingle
Utilities & green energy
- Sewer: Sewer
Community & HOA
Location
- Region: Ottawa
Financial & listing details
- Annual tax amount: C$5,421
- Date on market: 9/21/2026
Price history
Price history is unavailable.
Public tax history
Tax history is unavailable.
Climate risks
Neighborhood: K2J
Nearby schools
GreatSchools rating
No schools nearby
We couldn't find any schools near this home.


Similar homes
- C$868,0005 bd4 ba-- sqft538 Ravendale Way, Ottawa, ON K2J 0M6For Sale
 MLS ID #X13838638, HOME RUN REALTY INC.. TRREB
 - C$999,9005 bd4 ba-- sqft253 Berrigan Dr, Ottawa, ON K2J 5C4For Sale
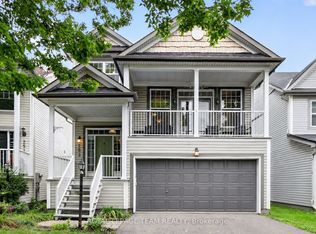 MLS ID #X13749372, ROYAL LEPAGE TEAM REALTY. TRREB
 - C$864,9004 bd3 ba-- sqft272 Maygrass Way, Ottawa, ON K2S 2K9For Sale
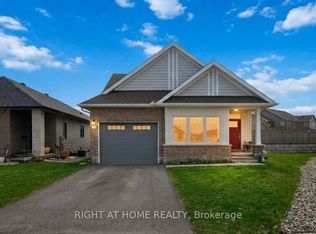 MLS ID #X14087090, RIGHT AT HOME REALTY. TRREB
 - C$950,0004 bd3 ba-- sqft9 Blackshire Cir S, Ottawa, ON K2J 5L8For Sale
 MLS ID #X13724546, RE/MAX HALLMARK REALTY GROUP. TRREB
