Welcome to this south facing 3BED/3BATH, with BEDROOM SIZED LOFT/BALCONY/2GARAGE Detached Home in the most family-friendly neighbourhood Kanata's Trailwest! Step inside to a bright foyer that leads into an open-concept living, dining, and kitchen area designed for today's lifestyle. The chefs kitchen features custom cabinetry, quartz countertops, and stainless steel appliances, all overlooking the private backyard. The kitchen flows seamlessly into a sun-filled breakfast and family room, enjoying natural light throughout the day. Outside, the low-maintenance, fully fenced yard is perfect for entertaining, relaxing, and family fun.Upstairs, a LOFT with VAULTED CEILINGS awaits! A unique mid-level family room with a cozy fireplace and balcony is situated between the main and second floors, offering a versatile space that can easily be used as an additional bedroom, home office, or lounge area. The primary bedroom features a walk-in closet and ensuite bathroom. Two additional well-sized bedrooms are also located on this level, along with a 3-piece main bathroom and convenient same-floor laundry.The large unfinished basement with soaring 12-foot ceilings provides endless potential for future development. Situated close to Top Rate schools, parks, shopping, transit, and all essential amenities, this home is perfect for families, professionals, or investors. Move-in ready and full of potential.
For sale
C$839,900
358 Meadowbreeze Dr, Ottawa, ON K2M 0K3
3beds
3baths
Single Family Residence
Built in ----
2,960 Square Feet Lot
$-- Zestimate®
C$--/sqft
C$-- HOA
What's special
Bright foyerCustom cabinetryQuartz countertopsStainless steel appliancesOverlooking the private backyardLow-maintenance fully fenced yardCozy fireplace
- 20 days
- 16
- 2
Zillow last checked:
Listing updated:
Listed by:
HOME RUN REALTY INC.
Source: TRREB,MLS®#: X13783560 Originating MLS®#: Ottawa Real Estate Board
Originating MLS®#: Ottawa Real Estate BoardFacts & features
Interior
Bedrooms & bathrooms
- Bedrooms: 3
- Bathrooms: 3
Primary bedroom
- Level: Second
- Dimensions: 4.57 x 3.96
Bedroom
- Level: Second
- Dimensions: 3.2 x 3.09
Bedroom
- Level: Second
- Dimensions: 3.35 x 3.2
Dining room
- Level: Main
- Dimensions: 4.01 x 3.2
Family room
- Level: Main
- Dimensions: 5.38 x 4.06
Great room
- Level: Main
- Dimensions: 6.75 x 3.96
Kitchen
- Level: Main
- Dimensions: 4.01 x 3.55
Heating
- Forced Air, Gas
Cooling
- Central Air
Features
- Other
- Basement: Full,Unfinished
- Has fireplace: Yes
Interior area
- Living area range: 2000-2500 null
Property
Parking
- Total spaces: 4
- Parking features: Garage
- Has garage: Yes
Features
- Stories: 2
- Pool features: None
Lot
- Size: 2,960 Square Feet
Details
- Parcel number: 047425241
Construction
Type & style
- Home type: SingleFamily
- Property subtype: Single Family Residence
Materials
- Brick, Vinyl Siding
- Foundation: Concrete
- Roof: Asphalt Shingle
Utilities & green energy
- Sewer: Sewer
Community & HOA
Location
- Region: Ottawa
Financial & listing details
- Annual tax amount: C$5,424
- Date on market: 9/15/2026
Price history
Price history is unavailable.
Public tax history
Tax history is unavailable.
Climate risks
Neighborhood: Bridlewood
Nearby schools
GreatSchools rating
No schools nearby
We couldn't find any schools near this home.


Similar homes
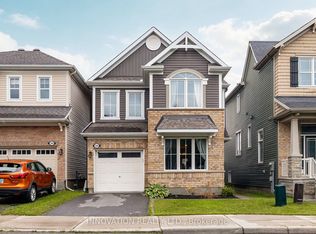
- C$729,9003 bd2 ba-- sqft53 Yoho Dr, Ottawa, ON K2M 2R4For Sale
 MLS ID #X13840906, RIGHT AT HOME REALTY. TRREB
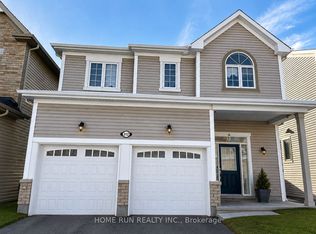
 - C$868,9003 bd3 ba-- sqft15 Aura Ave, Ottawa, ON K2J 6S1For Sale
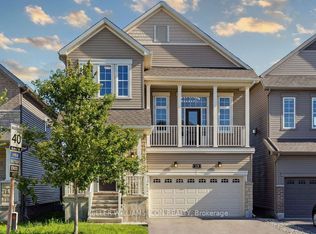 MLS ID #X13826636, KELLER WILLIAMS ICON REALTY. TRREB
 - C$743,0004 bd3 ba-- sqft14 Spur Ave, Ottawa, ON K2M 2B5For Sale
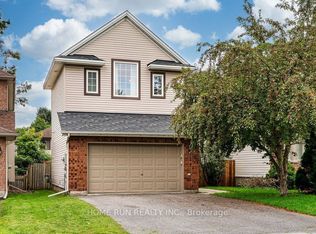 MLS ID #X13753830, HOME RUN REALTY INC.. TRREB
 - C$799,9003 bd3 ba-- sqft153 Point Prim Cres, Ottawa, ON K2J 6P8For Sale
 MLS ID #X13846170, BENNETT PROPERTY SHOP REALTY. TRREB
