Welcome to this stunning **2022-built Minto Jefferson model**, perfectly situated in the sought-after community of **Quinn's Pointe in Barrhaven**, where modern design, family-friendly living, and everyday convenience come together seamlessly.Step inside through the inviting foyer and discover a bright, open-concept main level designed for both comfortable living and effortless entertaining. The chef-inspired kitchen is beautifully appointed with **quartz countertops, stainless steel appliances, abundant cabinetry, and generous prep space**, making it the ideal gathering place for family and friends. The adjacent dining area flows seamlessly into the spacious living room, creating a warm and welcoming atmosphere filled with natural light.Upstairs, you'll find **three generously sized bedrooms and two full bathrooms**, offering plenty of space for growing families. The impressive primary retreat features a large walk-in closet and a private **3-piece ensuite bathroom**, providing the perfect place to relax and unwind at the end of the day.The fully finished lower level adds exceptional versatility to the home, boasting a **spacious recreation area, a full bathroom, and ample storage space**-ideal for a family room, home office, guest suite, or entertainment space.Conveniently located just minutes from top-rated schools, parks, walking trails, shopping, and everyday amenities, this move-in-ready home offers the perfect blend of style, comfort, and functionality in one of Barrhaven's most desirable neighbourhoods.
For sale
C$799,900
168 Maynooth Ct, Ottawa, ON K2J 6Y1
3beds
4baths
Single Family Residence
Built in ----
3,046 Square Feet Lot
$-- Zestimate®
C$--/sqft
C$-- HOA
What's special
- 34 days |
- 6 |
- 0 |
Zillow last checked:
Listing updated:
Listed by:
ROYAL LEPAGE INTEGRITY REALTY
Source: TRREB,MLS®#: X13464038 Originating MLS®#: Ottawa Real Estate Board
Originating MLS®#: Ottawa Real Estate BoardFacts & features
Interior
Bedrooms & bathrooms
- Bedrooms: 3
- Bathrooms: 4
Primary bedroom
- Level: Second
- Dimensions: 5.76 x 3.5
Bathroom
- Level: Main
- Dimensions: 0 x 0
Dining room
- Level: Main
- Dimensions: 3.47 x 3.45
Great room
- Level: Main
- Dimensions: 5.48 x 3.58
Kitchen
- Level: Main
- Dimensions: 3.65 x 3.4
Heating
- Forced Air, Gas
Cooling
- Central Air
Appliances
- Included: Instant Hot Water
Features
- Basement: Finished
- Has fireplace: Yes
Interior area
- Living area range: 1500-2000 null
Property
Parking
- Total spaces: 4
- Parking features: Garage Door Opener
- Has garage: Yes
Features
- Stories: 2
- Pool features: None
Lot
- Size: 3,046 Square Feet
Details
- Parcel number: 045923442
Construction
Type & style
- Home type: SingleFamily
- Property subtype: Single Family Residence
Materials
- Brick, Vinyl Siding
- Foundation: Concrete
- Roof: Asphalt Shingle
Utilities & green energy
- Sewer: Sewer
Community & HOA
Location
- Region: Ottawa
Financial & listing details
- Annual tax amount: C$4,994
- Date on market: 6/18/2026
ROYAL LEPAGE INTEGRITY REALTY
ROYAL LEPAGE INTEGRITY REALTY
By pressing Contact Agent, you agree that the real estate professional identified above may call/text you about your search, which may involve use of automated means and pre-recorded/artificial voices. You don't need to consent as a condition of buying any property, goods, or services. Message/data rates may apply. You also agree to our Terms of Use. Zillow does not endorse any real estate professionals. We may share information about your recent and future site activity with your agent to help them understand what you're looking for in a home.
Price history
Price history is unavailable.
Public tax history
Tax history is unavailable.
Climate risks
Neighborhood: Manotick
Nearby schools
GreatSchools rating
No schools nearby
We couldn't find any schools near this home.
- C$649,9003 bd4 ba-- sqft1020 Ballyhale Hts, Ottawa, ON K2J6Y6For Sale

- C$489,0002 bd2 ba-- sqft532 Aglish Mews, Ottawa, ON K2J6Y2For Sale

- C$2,3002 bd2 ba-- sqft906 Lixnaw Ct, Ottawa, ON K2J6Y3For Rent

- C$885,0004 bd3 ba-- sqft784 Cappamore Dr, Ottawa, ON K2J6V6For Sale
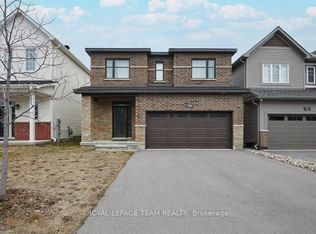
- C$889,9005 bd4 ba-- sqft70 Ralph Erfle Way, Ottawa, ON K2J6V5For Sale
- C$649,9003 bd3 ba-- sqft925 Athenry Ct, Ottawa, ON K2J7C9For Sale
- C$1,050,0004 bd5 ba-- sqft98 Ralph Erfle Way, Ottawa, ON K2J6W2For Sale
- C$4,5003 bd3 ba-- sqft208 Alex Polowin Ave, Ottawa, ON K2J6E8For Rent
Similar homes
- C$790,0003 bd4 ba-- sqft301 Cloyne Cres, Ottawa, ON K2J 6W3For Sale
 MLS ID #X13541322, ROYAL LEPAGE INTEGRITY REALTY. TRREB
 - C$845,0004 bd3 ba-- sqft2616 River Mist Rd, Ottawa, ON K2J 6W3For Sale
 MLS ID #X13464866, ROYAL LEPAGE INTEGRITY REALTY. TRREB
 - C$878,8004 bd-- ba2.3k sqft96 Damselfly Way, Ottawa, ON K2J 6C4For Sale
 MLS ID #40849203, Thiru Gobiraj, Broker, ROYAL LEPAGE IGNITE REALTY. ITSO
 - C$899,9004 bd4 ba-- sqft2514 Stone Cove Cres, Ottawa, ON K2J 0T3For Sale
 MLS ID #X13593308, ROYAL LEPAGE INTEGRITY REALTY. TRREB
 - C$685,0003 bd3 ba-- sqft81 Switch Grass Cres, Ottawa, ON K2J 5Z3For SaleMLS ID #X13588300, RE/MAX HALLMARK REALTY GROUP. TRREB
- C$889,0004 bd3 ba-- sqft129 Robin Easey Ave, Ottawa, ON K2J 6S4For SaleMLS ID #X13465056, RE/MAX HALLMARK REALTY GROUP. TRREB
- C$959,9004 bd3 ba-- sqft95 Russet Ter, Ottawa, ON K2J 6E8For SaleMLS ID #X13567338, BENNETT PROPERTY SHOP REALTY. TRREB
- C$699,9003 bd4 ba-- sqft1852 Haiku St, Ottawa, ON K2J 6H3For SaleMLS ID #X13444868, CENTURY 21 SYNERGY REALTY INC. TRREB
- C$814,0005 bd4 ba-- sqft105 Alamo St, Ottawa, ON K2J 6T1For SaleMLS ID #X13482136, RIGHT AT HOME REALTY. TRREB
- C$749,0003 bd3 ba-- sqft9 Tolchaco Ct, Ottawa, ON K2J 6T1For SaleMLS ID #X13439738, HOMELIFE/MIRACLE REALTY LTD. TRREB
- C$749,9003 bd3 ba-- sqft360 Peninsula Rd, Ottawa, ON K2J 7L9For SaleMLS ID #X13498372, RE/MAX HALLMARK REALTY GROUP. TRREB
- C$829,0003 bd3 ba-- sqft3718 Riverbreeze St, Ottawa, ON K2J 0S1For SaleMLS ID #X13141264, RE/MAX HALLMARK REALTY GROUP. TRREB
- C$849,9904 bd3 ba-- sqft647 Cygnus St, Ottawa, ON K2J 7A9For SaleMLS ID #X13514330, ROYAL LEPAGE TEAM REALTY. TRREB
- C$899,0004 bd3 ba-- sqft573 Egret Way, Ottawa, ON K2J 0E3For SaleMLS ID #X13540116, ROYAL LEPAGE INTEGRITY REALTY. TRREB
- C$974,9904 bd3 ba-- sqft76 Big Dipper St, Ottawa, ON K4M 0L8For SaleMLS ID #X13571714, ROYAL LEPAGE TEAM REALTY. TRREB
- C$649,9903 bd3 ba-- sqft2477 Regatta Ave, Ottawa, ON K2J 5V6For SaleMLS ID #X13451938, ROYAL LEPAGE TEAM REALTY. TRREB
- C$849,9004 bd4 ba-- sqft4 Tamarack Pl N, Ottawa, ON K2J 4R3For SaleMLS ID #X13512104, ROYAL LEPAGE INTEGRITY REALTY. TRREB
- C$699,9003 bd4 ba-- sqft406 Pillett St, Ottawa, ON K2J 5S3For SaleMLS ID #X13515980, ROYAL LEPAGE TEAM REALTY. TRREB
- C$1,050,0004 bd5 ba-- sqft98 Ralph Erfle Way, Ottawa, ON K2J 6W2For SaleMLS ID #X13066668, ROYAL LEPAGE TEAM REALTY. TRREB
- C$939,9003 bd3 ba-- sqft324 Long Acres St, Ottawa, ON K2M 0H4For SaleMLS ID #X13588294, ROYAL LEPAGE TEAM REALTY. TRREB
