Welcome to 229 Garrity Crescent! This beautifully maintained Minto Mulberry semi-detached home offers approximately 2,160 sq. ft. of living space, 4 bedrooms, and 2.5 bathrooms, situated on a desirable pie-shaped lot in the heart of Barrhaven. Nestled on a quiet, family-friendly street, this home offers the perfect blend of comfort, privacy, and convenience. Step inside through the welcoming sunken foyer into bright, spacious living areas filled with natural light. The main floor features brand-new engineered hardwood flooring, newly installed pot lights in the living room, and elegant chandeliers (2026), adding a fresh, modern touch. The well-appointed kitchen boasts quartz countertops, ample cabinetry, tile flooring, a brand new dishwasher, and a sunny breakfast nook overlooking the backyard. Upstairs, you'll find four generously sized bedrooms, including a spacious primary retreat with a walk-in closet and private ensuite featuring a stand-up shower, plus an additional full bathroom. The finished basement offers valuable extra living space, complete with a warm and inviting gas fireplace, a dedicated laundry area, and plenty of storage. Outside, enjoy a fully fenced backyard, an attached garage, and a long driveway with parking for two vehicles. Ideally located just steps from parks, splash pads, tennis courts, walking trails, schools, shopping, restaurants, and public transit, with convenient access to Highway 416, Park & Ride, VIA Rail, the LRT, and Ottawa Airport. An exceptional opportunity to own a move-in-ready home in one of Barrhaven's sought-after neighbourhoods, perfect for families and professionals alike. Don't miss your chance to make this wonderful home yours.
For sale
C$679,000
229 Garrity Cres, Ottawa, ON K2J 3T7
4beds
3baths
Single Family Residence
Built in ----
-- sqft lot
$-- Zestimate®
C$--/sqft
C$-- HOA
What's special
Desirable pie-shaped lotQuiet family-friendly streetWelcoming sunken foyerBrand-new engineered hardwood flooringElegant chandeliersWell-appointed kitchenQuartz countertops
- 8 days
- 30
- 4
Zillow last checked:
Listing updated:
Listed by:
ROYAL LEPAGE INTEGRITY REALTY
Source: TRREB,MLS®#: X14134634 Originating MLS®#: Ottawa Real Estate Board
Facts & features
Interior
Bedrooms & bathrooms
- Bedrooms: 4
- Bathrooms: 3
Bedroom
- Level: Second
- Dimensions: 16.6 x 14
Bedroom 2
- Level: Second
- Dimensions: 11.3 x 9.1
Bedroom 3
- Level: Second
- Dimensions: 10.6 x 9.1
Bedroom 4
- Level: Second
- Dimensions: 10.2 x 10.2
Bathroom
- Level: Second
- Dimensions: 10.4 x 8.8
Breakfast
- Level: Ground
- Dimensions: 9.6 x 9.1
Dining room
- Level: Ground
- Dimensions: 14.6 x 11.3
Kitchen
- Level: Ground
- Dimensions: 10.1 x 8.1
Living room
- Level: Ground
- Dimensions: 16.1 x 12
Other
- Level: Basement
- Dimensions: 42.5 x 20.5
Other
- Level: Ground
- Dimensions: 6 x 4.11
Recreation
- Level: Basement
- Dimensions: 22.11 x 13
Heating
- Forced Air, Gas
Cooling
- Central Air
Appliances
- Included: Water Heater
Features
- Basement: Full,Finished
- Has fireplace: Yes
Interior area
- Living area range: 1500-2000 null
Video & virtual tour
Property
Parking
- Total spaces: 3
- Parking features: Garage Door Opener
- Has garage: Yes
Features
- Stories: 2
- Pool features: None
Details
- Parcel number: 047324779
Construction
Type & style
- Home type: SingleFamily
- Property subtype: Single Family Residence
Materials
- Brick, Concrete
- Foundation: Block, Brick, Concrete
- Roof: Asphalt Shingle
Utilities & green energy
- Sewer: Sewer
Community & HOA
Location
- Region: Ottawa
Financial & listing details
- Annual tax amount: C$4,770
- Date on market: 10/30/2026
Price history
Price history is unavailable.
Public tax history
Tax history is unavailable.
Climate risks
Neighborhood: K2J
Nearby schools
GreatSchools rating
No schools nearby
We couldn't find any schools near this home.
Similar homes
- C$659,9003 bd3 ba-- sqft43 Burntwood Ave, Ottawa, ON K2J 4P3For Sale
 MLS ID #X14134864, ROYAL LEPAGE INTEGRITY REALTY. TRREB
- C$639,9003 bd3 ba-- sqft271 Portrush Ave, Ottawa, ON K2J 5J5For Sale
 MLS ID #X14149040, ROYAL LEPAGE INTEGRITY REALTY. TRREB
- C$629,0003 bd2 ba-- sqft72 Calaveras Ave, Ottawa, ON K2J 4Z4For Sale
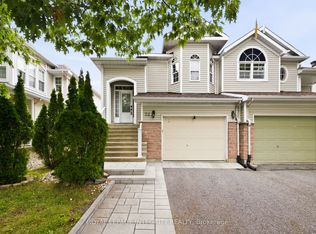 MLS ID #X13804798, ROYAL LEPAGE INTEGRITY REALTY. TRREB
- C$629,9003 bd3 ba-- sqft766 Paul Metivier Dr, Ottawa, ON K2J 3G4For Sale
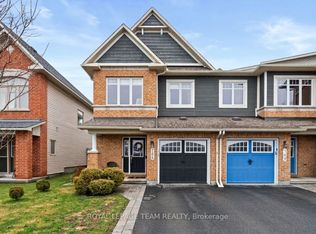 MLS ID #X13013012, ROYAL LEPAGE TEAM REALTY. TRREB
