Welcome to 2913 Danbury Way, a beautifully updated 3+1 bedroom home set on an impressive oversized lot with a spacious backyard and plenty of room to enjoy both indoors and outdoors. The main level offers a functional and inviting layout with a kitchen featuring an island and gas stove, dining room, living room, three bedrooms, an updated bathroom and a powder room. A large family room with a Regency gas fireplace (2022) adds even more space to relax and entertain. The finished lower level offers excellent versatility with a recreation room, fourth bedroom, kitchenette, bathroom and laundry room, with the kitchenette, bathroom and laundry area completed in May 2026. Freshly painted throughout in fall 2025, the home also features updated upstairs flooring (approx. 2023) and numerous improvements, including new bathroom flooring, toilet, shower faucet and showerhead, sink cartridges and paint, a whole-house water filtration system, sump pump, new utility pump and gas water heater (2019). Additional features include a gas furnace, gas dryer and gas BBQ connection. The well has been recently tested and the septic system was pumped in August 2026. A move-in-ready home offering generous living space, extensive updates and an exceptional lot with a beautiful backyard.
For sale
C$649,900
2913 Danbury Way, Ottawa, ON K0A 2T0
4beds
3baths
Single Family Residence
Built in ----
0.46 Acres Lot
$-- Zestimate®
C$--/sqft
C$-- HOA
What's special
Impressive oversized lotSpacious backyardFunctional and inviting layoutDining roomThree bedroomsUpdated bathroomPowder room
- 30 days
- 58
- 3
Zillow last checked:
Listing updated:
Listed by:
ROYAL LEPAGE INTEGRITY REALTY
Source: TRREB,MLS®#: X13743272 Originating MLS®#: Ottawa Real Estate Board
Originating MLS®#: Ottawa Real Estate BoardFacts & features
Interior
Bedrooms & bathrooms
- Bedrooms: 4
- Bathrooms: 3
Primary bedroom
- Level: Ground
- Dimensions: 3.66 x 3.51
Bedroom
- Level: Basement
- Dimensions: 3.05 x 2.44
Bedroom
- Level: Ground
- Dimensions: 3.05 x 2.44
Bathroom
- Level: Basement
- Dimensions: 1.22 x 1.52
Bathroom
- Level: Ground
- Dimensions: 1.83 x 1.83
Bathroom
- Level: Ground
- Dimensions: 1.22 x 1.52
Other
- Level: Ground
- Dimensions: 3.05 x 2.44
Dining room
- Level: Ground
- Dimensions: 3.05 x 3.51
Family room
- Level: Ground
- Dimensions: 6.1 x 6.1
Kitchen
- Level: Ground
- Dimensions: 2.44 x 2.44
Kitchen
- Level: Basement
- Dimensions: 2.44 x 2.44
Laundry
- Level: Basement
- Dimensions: 3.05 x 2.44
Living room
- Level: Ground
- Dimensions: 3.66 x 4.88
Recreation
- Level: Basement
- Dimensions: 4.88 x 6.1
Heating
- Forced Air, Gas
Cooling
- Central Air
Features
- Flooring: Carpet Free
- Basement: Full,Finished
- Has fireplace: Yes
- Fireplace features: Natural Gas
Interior area
- Living area range: 1100-1500 null
Property
Parking
- Total spaces: 6
- Parking features: Garage
- Has garage: Yes
Features
- Pool features: None
Lot
- Size: 0.46 Acres
Details
- Parcel number: 039060285
Construction
Type & style
- Home type: SingleFamily
- Architectural style: Bungalow
- Property subtype: Single Family Residence
Materials
- Vinyl Siding
- Foundation: Poured Concrete
- Roof: Asphalt Shingle
Utilities & green energy
- Sewer: Septic
Community & HOA
Location
- Region: Ottawa
Financial & listing details
- Annual tax amount: C$3,600
- Date on market: 9/3/2026
Price history
Price history is unavailable.
Public tax history
Tax history is unavailable.
Climate risks
Neighborhood: North Gower
Nearby schools
GreatSchools rating
No schools nearby
We couldn't find any schools near this home.

Similar homes
- C$619,9004 bd2 ba-- sqft2495 River Rd, North Grenville, ON K0G 1J0For Sale
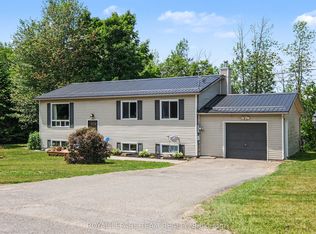 MLS ID #X13841612, ROYAL LEPAGE TEAM REALTY. TRREB
 - C$899,9004 bd3 ba-- sqft6388 Third Line Rd S, Ottawa, ON K0A 2T0For Sale
 MLS ID #X13774022, ROYAL LEPAGE TEAM REALTY. TRREB
 - C$645,0003 bd2 ba-- sqft8097 Laurie Ln, Ottawa, ON K0A 2P0For Sale
 MLS ID #X13644006, SUTTON GROUP - OTTAWA REALTY. TRREB
 - C$965,0006 bd3 ba-- sqft6671 Third Line Rd S, Ottawa, ON K0A 2E0For Sale
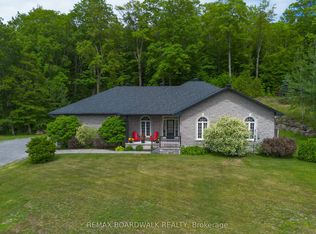 MLS ID #X13476642, REMAX BOARDWALK REALTY. TRREB
