Welcome to 8097 Laurie Lane! This beautifully maintained detached bungalow is nestled on a quiet street in the charming village of Metcalfe, offering the perfect blend of peaceful country living and modern convenience. Located just minutes from Metcalfe Public School, St. Catherine Catholic School, parks, walking trails, the Metcalfe Fairgrounds, recreation facilities, and everyday amenities, this home is ideal for families looking for space both inside and out. As you enter the home, you are welcomed by a spacious and inviting layout featuring a sunken living room filled with natural light. The open dining room offers direct access to the backyard, creating a seamless transition for indoor and outdoor entertaining. The kitchen provides ample cabinetry, generous counter space, and a functional layout that is perfect for preparing family meals and hosting guests. Down the hall, you will find three well sized bedrooms and a full bathroom, providing a comfortable and practical layout for the entire family. The finished basement expands your living space with a large family room, perfect for movie nights, a children's play area, or a home gym. This level also features direct access from the attached single car garage, and an abundance of storage space, making it both functional and versatile. Step outside to your own private backyard retreat. Situated on a generous lot, the backyard features an above ground pool, a spacious deck for entertaining, and a fire pit that creates the perfect setting for relaxing summer evenings with family and friends. With plenty of green space for children and pets to play, this property offers the outdoor lifestyle you've been searching for. Enjoy the tranquility of village living while remaining just a short drive from Ottawa.
For sale
C$659,900
8097 Laurie Ln, Ottawa, ON K0A 2P0
3beds
2baths
Single Family Residence
Built in ----
0.56 Acres Lot
$-- Zestimate®
C$--/sqft
C$-- HOA
What's special
Beautifully maintained detached bungalowQuiet streetSpacious and inviting layoutAmple cabinetryGenerous counter spaceThree well sized bedroomsAbundance of storage space
- 6 hours |
- 3 |
- 0 |
Zillow last checked:
Listing updated:
Listed by:
SUTTON GROUP - OTTAWA REALTY
Source: TRREB,MLS®#: X13644006 Originating MLS®#: Ottawa Real Estate Board
Originating MLS®#: Ottawa Real Estate BoardFacts & features
Interior
Bedrooms & bathrooms
- Bedrooms: 3
- Bathrooms: 2
Primary bedroom
- Level: Main
- Dimensions: 4.61 x 3.81
Bedroom 2
- Level: Main
- Dimensions: 3.15 x 2.83
Bedroom 3
- Level: Main
- Dimensions: 3.14 x 2.77
Bathroom
- Level: Main
- Dimensions: 3.79 x 1.51
Other
- Level: Basement
- Dimensions: 6.06 x 3.74
Den
- Level: Basement
- Dimensions: 5.62 x 4.03
Dining room
- Level: Main
- Dimensions: 3.95 x 3.26
Kitchen
- Level: Main
- Dimensions: 3.9 x 2.51
Laundry
- Level: Basement
- Dimensions: 5.62 x 3.81
Living room
- Level: Main
- Dimensions: 5.53 x 3.31
Other
- Level: Main
- Dimensions: 1.5 x 0.77
Heating
- Forced Air, Gas
Cooling
- Central Air
Features
- Primary Bedroom - Main Floor
- Basement: Finished,Full
- Has fireplace: No
Interior area
- Living area range: 1100-1500 null
Video & virtual tour
Property
Parking
- Total spaces: 6
- Parking features: Garage Door Opener
- Has garage: Yes
Features
- Has private pool: Yes
- Pool features: Above Ground, Outdoor Pool
Lot
- Size: 0.56 Acres
Details
- Parcel number: 043090224
Construction
Type & style
- Home type: SingleFamily
- Architectural style: Bungalow
- Property subtype: Single Family Residence
Materials
- Wood
- Foundation: Concrete, Poured Concrete
- Roof: Asphalt Shingle
Utilities & green energy
- Sewer: Septic
Community & HOA
Location
- Region: Ottawa
Financial & listing details
- Annual tax amount: C$3,296
- Date on market: 8/6/2026
S
SUTTON GROUP - OTTAWA REALTY
By pressing Contact Agent, you agree that the real estate professional identified above may call/text you about your search, which may involve use of automated means and pre-recorded/artificial voices. You don't need to consent as a condition of buying any property, goods, or services. Message/data rates may apply. You also agree to our Terms of Use. Zillow does not endorse any real estate professionals. We may share information about your recent and future site activity with your agent to help them understand what you're looking for in a home.
Price history
Price history is unavailable.
Public tax history
Tax history is unavailable.
Climate risks
Neighborhood: Metcalfe
Nearby schools
GreatSchools rating
No schools nearby
We couldn't find any schools near this home.
- C$--3 bd2 ba1k sqft8073 Laurie Ln, Ottawa, ON K0A2P0Off Market
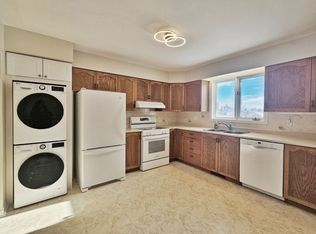
- C$--3 bd2 ba1k sqft8073 Laurie Ln #A, Ottawa, ON K0A2P0Off Market
- C$439,9002 bd1 ba-- sqft8150 Victoria St, Ottawa, ON K0A2P0For Sale

- C$--3 bd2 ba-- sqft2588 Brentwood Ave, Ottawa, ON K0A2P0Off Market
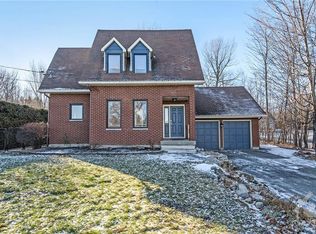
- C$679,9003 bd4 ba-- sqft8197 Victoria St, Ottawa, ON K0A2P0For Sale
- C$359,9001.06 acres1729 Metcalfe Farm Dr, Ottawa, ON K0A2P0Lot/Land
- C$359,9001.13 acres1725 Metcalfe Farm Dr, Ottawa, ON K0A2P0Lot/Land
- C$999,9004 bd1 ba-- sqft2772 Eight Line Rd, Ottawa, ON K0A2P0For Sale
Similar homes
- C$665,0003 bd2 ba-- sqft1447 Stagecoach Rd, Ottawa, ON K4P 1G4For Sale
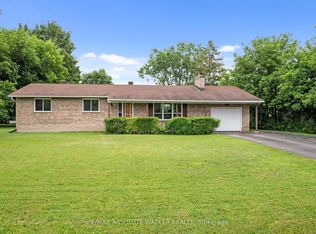 MLS ID #X13645400, RE/MAX ABSOLUTE WALKER REALTY. TRREB
 - C$700,0003 bd4 ba-- sqft1125 Plante Dr, Ottawa, ON K1V 9E5For Sale
 MLS ID #X13645688, RE/MAX HALLMARK REALTY GROUP. TRREB
 - C$629,9003 bd2 ba-- sqft3606 McBean St, Ottawa, ON K0A 2Z0For Sale
 MLS ID #X13606664, RE/MAX HALLMARK REALTY GROUP. TRREB
 - C$659,9003 bd4 ba-- sqft1675 Lacombe Dr, Ottawa, ON K4A 2R9For Sale
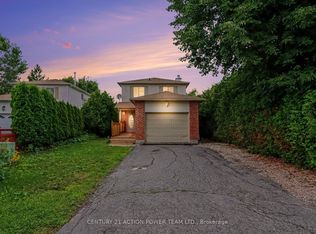 MLS ID #X13627654, CENTURY 21 ACTION POWER TEAM LTD.. TRREB
 - C$689,9004 bd1 ba-- sqft6963 Marco St, Ottawa, ON K4P 1C4For SaleMLS ID #X13434028, REMAX BOARDWALK REALTY. TRREB
- C$679,9004 bd3 ba-- sqft103 Queen Charlotte St, Ottawa, ON K0A 2Z0For SaleMLS ID #X13625654, CENTURY 21 SYNERGY REALTY INC. TRREB
- C$725,0004 bd3 ba-- sqft409 Blake Blvd, Ottawa, ON K1L 6L1For SaleMLS ID #X13632210, SUTTON GROUP - OTTAWA REALTY. TRREB
- C$679,9003 bd2 ba-- sqft6151 Malakoff Rd, Ottawa, ON K0A 2Z0For SaleMLS ID #X12933522, RE/MAX HALLMARK REALTY GROUP. TRREB
- C$649,9003 bd2 ba-- sqft119 Centenaire St, Russell, ON K0A 1W0For SaleMLS ID #X13514756, ROYAL LEPAGE PERFORMANCE REALTY. TRREB
- C$659,9003 bd2 ba-- sqft3061 Bridge St, North Dundas, ON K0E 1W0For SaleMLS ID #X13431100, ONE PERCENT REALTY LTD.. TRREB
- C$649,9003 bd2 ba-- sqft1839 Hutton Ave, Ottawa, ON K1G 1M1For SaleMLS ID #X13599988, RE/MAX HALLMARK REALTY GROUP. TRREB
- C$599,9003 bd2 ba-- sqft209 Sherway Dr, Ottawa, ON K2J 2B3For SaleMLS ID #X13641862, ROYAL LEPAGE INTEGRITY REALTY. TRREB
- C$949,9004 bd3 ba-- sqft7414 Dawn Tara Dr, Ottawa, ON K4P 1P4For SaleMLS ID #X13616746, RE/MAX HALLMARK REALTY GROUP. TRREB
- C$675,0004 bd2 ba-- sqft2495 River Rd, North Grenville, ON K0G 1J0For SaleMLS ID #X13593222, ROYAL LEPAGE TEAM REALTY. TRREB
- C$654,9003 bd3 ba-- sqft20 Dune St, Russell, ON K0A 2M0For SaleMLS ID #X13594122, RE/MAX HALLMARK REALTY GROUP. TRREB
- C$599,9003 bd3 ba-- sqft358 Gerry Lalonde Dr, Ottawa, ON K4A 0Y3For SaleMLS ID #X13644838, FIRST CHOICE REALTY ONTARIO LTD.. TRREB
- C$950,0004 bd3 ba-- sqft6983 Lakes Park Dr, Ottawa, ON K4P 1M6For SaleMLS ID #X13629722, COLDWELL BANKER FIRST OTTAWA REALTY. TRREB
- C$789,9005 bd3 ba-- sqft29 Pritchard Dr, Ottawa, ON K2G 1B2For SaleMLS ID #X13639950, ROYAL LEPAGE INTEGRITY REALTY. TRREB
- C$669,8884 bd3 ba-- sqft48 Avonmore Cres, Ottawa, ON K2G 6J7For SaleMLS ID #X13565884, RE/MAX HALLMARK REALTY GROUP. TRREB
- C$579,9003 bd3 ba-- sqft9 Doctor Gordon Cres, North Grenville, ON K0G 1J0For SaleMLS ID #X13638204, RE/MAX HALLMARK REALTY GROUP. TRREB
