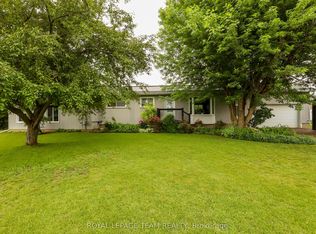
Welcome to 3061 Bridge Street! This beautifully maintained home is situated on a landscaped corner lot and features additional drive-thru driveway, offering both curb appeal and privacy while remaining just a short walk to South Mountain's Main Street. Golf enthusiasts will appreciate the close proximity to Sandy Row Golf Club. Inside, you'll find a spacious open-concept main living area designed for comfortable everyday living and entertaining. The large primary bedroom features a cheater ensuite complete with whirlpool tub, shower, double vanity and ample storage. A second bedroom is conveniently located across the hall.The fully finished lower level offers even more living space, including a generous third bedroom, a large family/recreation room, and an additional bathroom with a stand-up shower. Ample closet and storage space can be found throughout the home.The attached double-car garage comfortably accommodates two vehicles while still providing room for storage and workspace.Step outside and discover the true highlight of the property: a beautifully landscaped backyard featuring a stone patio, mature trees, and established gardens, creating the perfect setting for relaxing or entertaining.This exceptional property must be seen to be truly appreciated. Book your private showing today!
For sale
C$659,900
3061 Bridge St, North Dundas, ON K0E 1W0
3beds
2baths
Single Family Residence
Built in ----
0.38 Acres Lot
$-- Zestimate®
C$--/sqft
C$-- HOA
What's special
Landscaped corner lotAdditional drive-thru drivewayLarge primary bedroomCheater ensuiteWhirlpool tubDouble vanityAmple storage
- 46 days |
- 13 |
- 1 |
Zillow last checked:
Listing updated:
Listed by:
ONE PERCENT REALTY LTD.
Source: TRREB,MLS®#: X13431100 Originating MLS®#: Ottawa Real Estate Board
Originating MLS®#: Ottawa Real Estate BoardFacts & features
Interior
Bedrooms & bathrooms
- Bedrooms: 3
- Bathrooms: 2
Primary bedroom
- Level: Second
- Dimensions: 6.27 x 3.37
Bedroom 2
- Level: Second
- Dimensions: 3.45 x 3.12
Bedroom 3
- Level: Lower
- Dimensions: 4.54 x 3.35
Dining room
- Level: Main
- Dimensions: 3.78 x 3.35
Family room
- Level: Lower
- Dimensions: 5.96 x 3.17
Kitchen
- Level: Main
- Dimensions: 3.47 x 3.35
Laundry
- Level: Main
- Dimensions: 2.87 x 2.15
Living room
- Level: Main
- Dimensions: 4.9 x 3.07
Heating
- Forced Air, Gas
Cooling
- Central Air
Appliances
- Included: Water Heater Owned, Water Softener
Features
- Basement: Finished
- Has fireplace: Yes
- Fireplace features: Living Room, Natural Gas
Interior area
- Living area range: 1100-1500 null
Video & virtual tour
Property
Parking
- Total spaces: 7
- Parking features: Garage
- Has garage: Yes
Features
- Patio & porch: Patio
- Exterior features: Landscaped
- Pool features: None
Lot
- Size: 0.38 Acres
Details
- Parcel number: 661070267
- Other equipment: Sump Pump
Construction
Type & style
- Home type: SingleFamily
- Property subtype: Single Family Residence
Materials
- Vinyl Siding
- Foundation: Concrete
- Roof: Asphalt Shingle
Utilities & green energy
- Sewer: Septic
Community & HOA
Location
- Region: North Dundas
Financial & listing details
- Annual tax amount: C$4,500
- Date on market: 6/11/2026
ONE PERCENT REALTY LTD.
ONE PERCENT REALTY LTD.
By pressing Contact Agent, you agree that the real estate professional identified above may call/text you about your search, which may involve use of automated means and pre-recorded/artificial voices. You don't need to consent as a condition of buying any property, goods, or services. Message/data rates may apply. You also agree to our Terms of Use. Zillow does not endorse any real estate professionals. We may share information about your recent and future site activity with your agent to help them understand what you're looking for in a home.
Price history
Price history is unavailable.
Public tax history
Tax history is unavailable.
Climate risks
Neighborhood: K0E
Nearby schools
GreatSchools rating
- 4/10Lisbon Central SchoolGrades: PK-12Distance: 19.2 mi
- NASt. Lawrence Children & Youth ServicesGrades: 6-12Distance: 18.1 mi
- C$644,0003 bd2 ba-- sqft3041 Bridge St, North Dundas, ON K0E1W0For Sale
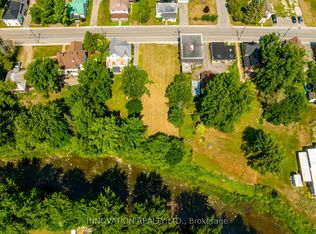
- C$150,0000.32 Square Feet10584 Main St, North Dundas, ON K0E1W0Lot/Land
- C$649,9003 bd2 ba-- sqft10532 Main St, North Dundas, ON K0E1W0For Sale

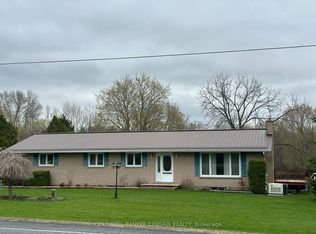
- C$490,0003 bd2 ba-- sqft5429 County Road 16, North Dundas, ON K0E1W0For Sale
- C$1,450,0004 bd3 ba-- sqft3245 Wallace Rd, North Dundas, ON K0E1W0For Sale
- C$195,00024.431 Acres0 Van Camp Rd, North Dundas, ON K0E1S0Lot/Land
- C$1,199,9005 bd3 ba-- sqft1160 Slater Rd, North Grenville, ON K0G1J0For Sale
- C$649,0003 bd2 ba-- sqft11457 Cameron Rd, North Dundas, ON K0E1S0For Sale
Similar homes
- C$649,9003 bd2 ba-- sqft10532 Main St, North Dundas, ON K0E 1W0For SaleMLS ID #X13598426, REAL BROKER ONTARIO LTD.. TRREB
- C$644,0003 bd2 ba-- sqft3041 Bridge St, North Dundas, ON K0E 1W0For SaleMLS ID #X13459394, ROYAL LEPAGE TEAM REALTY. TRREB
- C$652,9003 bd2 ba-- sqft508 Dillabaugh Rd, North Grenville, ON K0G 1J0For Sale
 MLS ID #X13494262, CENTURY 21 SYNERGY REALTY INC.. TRREB
 - C$675,0004 bd2 ba-- sqft2495 River Rd, North Grenville, ON K0G 1J0For Sale
 MLS ID #X13593222, ROYAL LEPAGE TEAM REALTY. TRREB
 - C$669,0003 bd2 ba-- sqft5626 Owen St, Ottawa, ON K0A 2W0For SaleMLS ID #X13595800, REAL BROKER ONTARIO LTD.. TRREB
- C$639,0005 bd2 ba-- sqft2985 McGovern Rd, North Grenville, ON K0G 1J0For SaleMLS ID #X13539150, ROYAL LEPAGE TEAM REALTY. TRREB
- C$649,5003 bd3 ba-- sqft17 Albert St, Edwardsburgh/cardinal, ON K0E 1T1For SaleMLS ID #X13575282, REMAX BOARDWALK REALTY. TRREB
- C$399,9003 bd2 ba-- sqft10486 Clark Rd, North Dundas, ON K0E 1S0For SaleMLS ID #X13600220, ROYAL LEPAGE TEAM REALTY. TRREB
- C$639,9004 bd1 ba-- sqft316 County Road 25, North Grenville, ON K0G 1S0For SaleMLS ID #X13607478, ROYAL LEPAGE TEAM REALTY. TRREB
- C$629,9005 bd2 ba-- sqft719 County Road 2 Rd, Edwardsburgh/cardinal, ON K0E 1E0For SaleMLS ID #X13599536, HOMELIFE/DLK REAL ESTATE LTD. TRREB
- C$629,9004 bd2 ba-- sqft4 Black Walnut Rd, North Grenville, ON K0G 1J0For SaleMLS ID #X13525704, ROYAL LEPAGE TEAM REALTY. TRREB
- C$710,0003 bd2 ba-- sqft6115 Kaycourt Dr, Ottawa, ON K0A 2W0For SaleMLS ID #X13464122, ROYAL LEPAGE PERFORMANCE REALTY. TRREB
- C$680,0003 bd1 ba-- sqft559 Main St, North Grenville, ON K0G 1T0For SaleMLS ID #X13539428, DETAILS REALTY INC.. TRREB
- C$639,9004 bd2 ba-- sqft11 Grove St, South Dundas, ON K0E 1K0For SaleMLS ID #X12977634, REALTY EXECUTIVES PLUS LTD.. TRREB
- C$659,9003 bd4 ba-- sqft9 Grove St, South Dundas, ON K0E 1K0For SaleMLS ID #X12928180, RE/MAX AFFILIATES MARQUIS LTD.. TRREB
- C$599,9003 bd2 ba-- sqft4300 Schell St, South Dundas, ON K0C 2H0For SaleMLS ID #X13537340, RE/MAX HALLMARK REALTY GROUP. TRREB
- C$775,0003 bd1 ba-- sqft10664 Blaine Rd, North Dundas, ON K0E 1S0For SaleMLS ID #X13477088, CHARTIER PROPERTY GROUP INC.. TRREB
- C$700,0004 bd3 ba-- sqft952 County Road 18 Rd, North Grenville, ON K0G 1S0For SaleMLS ID #X13229370, REMAX BOARDWALK REALTY. TRREB
- C$699,9004 bd2 ba-- sqft3246 Elizabeth St, Ottawa, ON K0A 2W0For SaleMLS ID #X13438594, ROYAL LEPAGE TEAM REALTY. TRREB
- C$640,0003 bd3 ba-- sqft702 Maley St, North Grenville, ON K0G 1J0For SaleMLS ID #X13542940, RE/MAX HALLMARK REALTY GROUP. TRREB
