Visit this STUNNING 3+2 Bedroom, 2 Bathroom home located just 5 minutes to Kemptville. Tucked into a quiet country road, this hi-ranch bungalow should be on every country-buyer's short list. Situated on a tranquil 1-Acre, fully treed lot, this move-in ready masterpiece features an open concept living room, dining room, and recently renovated kitchen. The main floor layout flows seamlessly between indoor and outdoor spaces, with convenient access to the raised deck in the backyard. A tranquil retreat among the trees, you have your choice of balcony off of the primary suite for your morning coffee, dining with friends on the bbq patio off of the kitchen, or gathering for late-night smores by the firepit. Modern maple-hardwood flooring flows throughout the living room, dining room and 3 bedrooms on the main floor. The bathroom has been updated as well -- and includes modern black-plumbing fixtures, ceramic tile flooring, and a tub/shower combination. There is a convenient cheater-door to the primary suite, which also has a spacious walk-in closet and built-in nightstands, designed to fit your king-sized bed. The panoramic views of the forest gives this home a truly serene ambiance. The fully finished basement offers above-grade windows throughout, a cozy wood fireplace in the spacious rec room, a 2pc bathroom, and an additional bedroom space (currently used as an office) with closet -- just add a door! The extended gravel driveway, with parking for an entire party of cars, offers ample options for potentially adding a future garage! This home would be a perfect fit for a young family looking for more space, or downsizers that want an easy-to-maintain country home. Book an appointment to view today!
For sale
C$639,000
2985 McGovern Rd, North Grenville, ON K0G 1J0
5beds
2baths
Single Family Residence
Built in ----
1.01 Acres Lot
$-- Zestimate®
C$--/sqft
C$-- HOA
What's special
Quiet country road
- 54 days
- 32
- 2
Zillow last checked:
Listing updated:
Listed by:
ROYAL LEPAGE TEAM REALTY
Source: TRREB,MLS®#: X13539150 Originating MLS®#: Ottawa Real Estate Board
Originating MLS®#: Ottawa Real Estate BoardFacts & features
Interior
Bedrooms & bathrooms
- Bedrooms: 5
- Bathrooms: 2
Primary bedroom
- Level: Main
- Dimensions: 5 x 3.5
Bedroom
- Level: Basement
- Dimensions: 3.36 x 5.53
Bedroom 2
- Level: Main
- Dimensions: 2.99 x 4.01
Bedroom 3
- Level: Main
- Dimensions: 3.22 x 3.04
Bedroom 5
- Level: Basement
- Dimensions: 6.38 x 3.79
Bathroom
- Level: Main
- Dimensions: 2.84 x 2.83
Dining room
- Level: Main
- Dimensions: 3.51 x 2.99
Foyer
- Level: In Between
- Dimensions: 1.95 x 0.94
Kitchen
- Level: Main
- Dimensions: 4.07 x 3.52
Laundry
- Level: Basement
- Dimensions: 3.47 x 3.14
Living room
- Level: Main
- Dimensions: 7.6 x 4.11
Other
- Level: Basement
- Dimensions: 2.16 x 1.22
Recreation
- Level: Basement
- Dimensions: 7.26 x 5.52
Utility room
- Level: Basement
Heating
- Baseboard, Electric
Cooling
- Other
Appliances
- Included: Water Heater Owned, Water Purifier, Water Softener, Water Treatment
Features
- Primary Bedroom - Main Floor, Storage
- Basement: Full,Finished
- Has fireplace: Yes
- Fireplace features: Recreation Room, Wood Burning
Interior area
- Living area range: 1100-1500 null
Video & virtual tour
Property
Parking
- Total spaces: 10
- Parking features: Private
Features
- Patio & porch: Deck, Porch
- Exterior features: Privacy, Landscaped
- Pool features: None
- Waterfront features: None
Lot
- Size: 1.01 Acres
- Features: Wooded/Treed
- Topography: Flat,Wooded/Treed
Details
- Additional structures: Shed
- Parcel number: 681210171
Construction
Type & style
- Home type: SingleFamily
- Architectural style: Bungalow-Raised
- Property subtype: Single Family Residence
Materials
- Hardboard
- Foundation: Concrete
- Roof: Asphalt Shingle
Utilities & green energy
- Sewer: Septic
- Utilities for property: Electricity Connected, Internet High Speed, Cell Services
Community & HOA
Location
- Region: North Grenville
Financial & listing details
- Annual tax amount: C$3,764
- Date on market: 7/8/2026
Price history
Price history is unavailable.
Public tax history
Tax history is unavailable.
Climate risks
Neighborhood: K0G
- C$739,9004 bd3 ba-- sqft684 County Road 44 Rd, North Grenville, ON K0G1J0For Sale
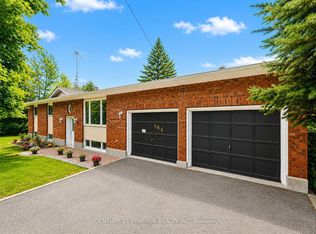
- C$639,9004 bd3 ba-- sqft511 Townline Rd, North Grenville, ON K0G1J0For Sale

- C$1,9002 bd1 ba-- sqft959 County Road 44 Rd, North Grenville, ON K0G1T0For Rent

- C$--3 bd2 ba-- sqft853 Prescott St #1474318, North Grenville, ON K0G1J0Off Market

Similar homes
- C$619,0004 bd2 ba-- sqft4 Black Walnut Rd, North Grenville, ON K0G 1J0For Sale
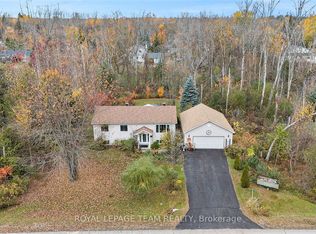 MLS ID #X13525704, ROYAL LEPAGE TEAM REALTY. TRREB
 - C$675,0004 bd2 ba-- sqft2495 River Rd, North Grenville, ON K0G 1J0For Sale
 MLS ID #X13593222, ROYAL LEPAGE TEAM REALTY. TRREB
 - C$819,9003 bd3 ba-- sqft11 Flesher Cres N, North Grenville, ON K0G 1J0For Sale
 MLS ID #X13717712, RE/MAX ABSOLUTE REALTY INC.. TRREB
 - C$638,0003 bd2 ba-- sqft3041 Bridge St, North Dundas, ON K0E 1W0For Sale
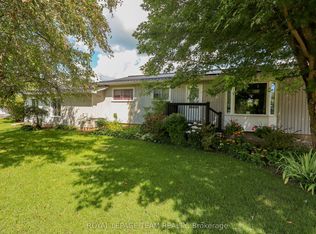 MLS ID #X13719976, ROYAL LEPAGE TEAM REALTY. TRREB
