Welcome to 908 County Road 18, a beautifully rebuilt home offering the look, feel and finishes of a brand-new build while surrounded by the charm of a mature, established property on 2.5 acres. Completely rebuilt in 2023, this home showcases gorgeous finishes throughout and a thoughtfully designed layout perfect for modern living. The main floor is bright and inviting, featuring soaring vaulted ceilings, a striking stone accent wall, and a spacious living room that flows seamlessly into the dining area and cozy sunroom. Step outside from the sunroom onto the back deck and take in the peaceful, private setting, complete with mature trees, beautiful gardens and a thoughtfully landscaped yard. The kitchen features quartz countertops and opens to a comfortable family room, creating the perfect space for everyday living. A versatile main-floor flex room offers endless possibilities as a bedroom or home office. Upstairs, you'll find two spacious bedrooms and a full bathroom. The lower level adds more living space with a generous recreation room, additional storage and laundry, along with direct access to the attached garage. A rare combination of modern construction, beautiful finishes and a private, established outdoor setting. 908 County Road 18 is truly a home you won't want to miss!
For sale
C$642,000
908 County Road 18 Rd, North Grenville, ON K0G 1S0
3beds
2baths
Single Family Residence
Built in ----
2 Square Feet Lot
$-- Zestimate®
C$--/sqft
C$-- HOA
What's special
Gorgeous finishes throughoutThoughtfully designed layoutSoaring vaulted ceilingsStriking stone accent wallCozy sunroomBack deckPeaceful private setting
- 1 day |
- 11 |
- 1 |
Zillow last checked:
Listing updated:
Listed by:
RE/MAX HALLMARK REALTY GROUP
Source: TRREB,MLS®#: X13711686 Originating MLS®#: Ottawa Real Estate Board
Originating MLS®#: Ottawa Real Estate BoardFacts & features
Interior
Bedrooms & bathrooms
- Bedrooms: 3
- Bathrooms: 2
Primary bedroom
- Level: Second
- Dimensions: 3.47 x 4
Bedroom 2
- Level: Second
- Dimensions: 4.28 x 3.02
Bedroom 3
- Level: Main
- Dimensions: 2.7 x 2.87
Bathroom
- Level: Second
- Dimensions: 1.73 x 3.02
Bathroom
- Level: Main
- Dimensions: 1.62 x 1.31
Dining room
- Level: Main
- Dimensions: 2.57 x 2.97
Family room
- Level: Main
- Dimensions: 3.33 x 4.06
Kitchen
- Level: Main
- Dimensions: 5.11 x 2.88
Living room
- Level: Main
- Dimensions: 6.17 x 4.06
Recreation
- Level: Lower
- Dimensions: 7.34 x 6.3
Sunroom
- Level: Main
- Dimensions: 2.52 x 2.72
Heating
- Forced Air, Other Source
Cooling
- Central Air, Other
Appliances
- Included: Water Heater Owned, Water Softener
Features
- Upgraded Insulation
- Flooring: Carpet Free
- Basement: Finished,Full
- Has fireplace: Yes
Interior area
- Living area range: 1100-1500 null
Property
Parking
- Total spaces: 10
- Parking features: Available
- Has garage: Yes
Features
- Stories: 1.5
- Pool features: None
- Waterfront features: None
Lot
- Size: 2 Square Feet
- Features: Irregular Lot
Details
- Additional structures: Garden Shed, Out Buildings
- Parcel number: 681110239
- Other equipment: Propane Tank
Construction
Type & style
- Home type: SingleFamily
- Property subtype: Single Family Residence
Materials
- Vinyl Siding, Brick Veneer
- Foundation: Poured Concrete
- Roof: Fibreglass Shingle
Utilities & green energy
- Sewer: Septic
Community & HOA
Location
- Region: North Grenville
Financial & listing details
- Annual tax amount: C$4,872
- Date on market: 8/25/2026
Price history
Price history is unavailable.
Public tax history
Tax history is unavailable.
Climate risks
Neighborhood: K0G
Nearby schools
GreatSchools rating
- 5/10Madill SchoolGrades: PK-6Distance: 18.1 mi
- NASt. Lawrence Children & Youth ServicesGrades: 6-12Distance: 17.7 mi
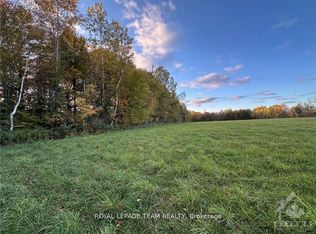
- C$129,9001 acre0 County Road 20, North Grenville, ON K0G1T0Lot/Land
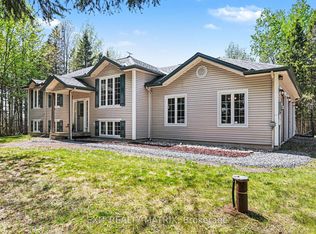
- C$689,0004 bd3 ba-- sqft952 County Road 18 Rd, North Grenville, ON K0G1S0For Sale

- C$239,90013 sqft515 Jig St, North Grenville, ON K0G1S0Lot/Land

- C$609,9004 bd2 ba-- sqft721 County Road 18 Rd, North Grenville, ON K0G1T0For Sale
- C$179,9003 sqft0 Forbes Rd, North Grenville, ON K0G1N0Lot/Land
- C$599,9002 bd1 ba-- sqft336 Broadway St W, North Grenville, ON K0G1T0For Sale
- C$1,200,00027.07 acres0 Broadway St E, North Grenville, ON K0G1T0Lot/Land
- C$599,9003 bd2 ba-- sqft121 Snowdons Rd, North Grenville, ON K0G1N0For Sale
Similar homes
- C$689,0004 bd3 ba-- sqft952 County Road 18 Rd, North Grenville, ON K0G 1S0For SaleMLS ID #X13229370, REMAX BOARDWALK REALTY. TRREB
- C$624,9004 bd3 ba-- sqft10250 County Road 15 Rd, Augusta, ON K0G 1R0For Sale
 MLS ID #X13705180, ROYAL LEPAGE PROALLIANCE REALTY. TRREB
 - C$884,0004 bd3 ba-- sqft109 Stonewalk Dr, North Grenville, ON K0G 1J0For Sale
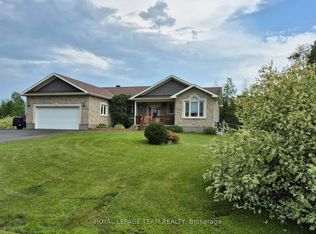 MLS ID #X13711628, ROYAL LEPAGE TEAM REALTY. TRREB
 - C$650,0003 bd2 ba-- sqft11523 Harvey Rd, Augusta, ON K0G 1R0For Sale
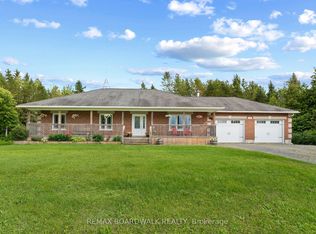 MLS ID #X13610722, REMAX BOARDWALK REALTY. TRREB
 - C$675,0004 bd2 ba-- sqft2495 River Rd, North Grenville, ON K0G 1J0For SaleMLS ID #X13593222, ROYAL LEPAGE TEAM REALTY. TRREB
- C$639,0005 bd2 ba-- sqft2985 McGovern Rd, North Grenville, ON K0G 1J0For SaleMLS ID #X13539150, ROYAL LEPAGE TEAM REALTY. TRREB
- C$525,0003 bd2 ba-- sqft301 Oxford St E, North Grenville, ON K0G 1J0For SaleMLS ID #X13713160, ROYAL LEPAGE TEAM REALTY. TRREB
- C$869,0004 bd2 ba-- sqft407 Latimer Rd, North Grenville, ON K0E 1W0For SaleMLS ID #X13709278, RE/MAX PEMBROKE REALTY LTD.. TRREB
- C$599,9002 bd1 ba-- sqft336 Broadway St W, North Grenville, ON K0G 1T0For SaleMLS ID #X13177098, ROYAL LEPAGE INTEGRITY REALTY. TRREB
- C$619,0004 bd2 ba-- sqft4 Black Walnut Rd, North Grenville, ON K0G 1J0For SaleMLS ID #X13525704, ROYAL LEPAGE TEAM REALTY. TRREB
- C$739,9004 bd3 ba-- sqft684 County Road 44 Rd, North Grenville, ON K0G 1J0For SaleMLS ID #X13654938, CENTURY 21 SYNERGY REALTY INC. TRREB
- C$548,8004 bd2 ba-- sqft6779 Roger Stevens Dr, Montague, ON K7A 4S6For SaleMLS ID #X13712418, COLDWELL BANKER FIRST OTTAWA REALTY. TRREB
- C$799,9004 bd4 ba-- sqft320 Clothier St W, North Grenville, ON K0G 1J0For SaleMLS ID #X13688248, REAL BROKER ONTARIO LTD.. TRREB
- C$774,9004 bd3 ba-- sqft42 Stonewalk Dr, North Grenville, ON K0G 1J0For SaleMLS ID #X13528250, ONE PERCENT REALTY LTD.. TRREB
- C$630,0003 bd3 ba-- sqft702 Maley St, North Grenville, ON K0G 1J0For SaleMLS ID #X13542940, RE/MAX HALLMARK REALTY GROUP. TRREB
- C$696,9003 bd3 ba-- sqft114 Templeton Ct, North Grenville, ON K0G 1J0For SaleMLS ID #X13628578, DETAILS REALTY INC.. TRREB
- C$774,9003 bd3 ba-- sqft912 Maple Hill Rd, North Grenville, ON K0G 1T0For SaleMLS ID #X13640514, ROYAL LEPAGE TEAM REALTY. TRREB
- C$599,0003 bd2 ba-- sqft148 Charlotte St, Merrickville Wolford, ON K0G 1N0For SaleMLS ID #X13493354, ROYAL LEPAGE TEAM REALTY. TRREB
- C$839,9003 bd3 ba-- sqft397 Burchill Rd, Montague, ON K0G 1N0For SaleMLS ID #X13715236, COLDWELL BANKER COBURN REALTY. TRREB
- C$699,0003 bd3 ba-- sqft616 A Rideau St, North Grenville, ON K0G 1J0For SaleMLS ID #X13669506, KEMPTVILLE HOMES REAL ESTATE INC.. TRREB
