Custom-built by renowned craftsman Claude Garand, this beautifully maintained bungalow sits on a breathtaking 14-acre property, offering exceptional privacy & picturesque natural surroundings. Built in 97 & lovingly cared for by its original owner, the home reflects true pride of ownership throughout. The kitchen features a functional island, abundant cabinetry, and a bright eating area. An open-concept living and dining space overlooks the gently sloping backyard complete with a fireplace. With 1+3 bedrooms and 2.5 baths, the thoughtful floor plan includes hardwood flooring, quality tile finishes, & generous natural light in every room. The spacious primary bedroom is complete with its own ensuite bathroom & walk in closet. The sloping lot provides a desirable walkout basement, offering endless possibilities for additional living space & seamless access to the outdoors. Step outside to enjoy stunning perennial gardens, peaceful landscapes, & the serenity of country living. A screened-in porch provides the perfect spot to unwind and take in the beauty of nature. The lower level offers ample storage, ensuring practicality alongside charm. Additional features include a detached 2-car garage, garden shed, and a Simple brand outdoor water pump. The front flowerbeds are lined with commercial-grade landscape cloth and topped with mulch for low-maintenance care. Utilities and updates include: Hydro approx. $142/month, Propane (Mar 2025-Feb 2026) approx. $195/month, hot water tank 4 months old, furnace approx. 10 years, A/C approx. 7 years, & water softener approx. 7 years. The property also fronts on County Rd 20; buyers to verify any potential severance opportunities. Located just 10 minutes from the best schools in Eastern Ontario, grocery stores, shopping centers, medical services, & the hospital; 30 minutes to Ottawa; and 20 minutes to the U.S. border. A rare opportunity to own a quality custom home on a private acreage while remaining close to town amenities.
Under contract
C$774,900
912 Maple Hill Rd, North Grenville, ON K0G 1T0
3beds
3baths
Single Family Residence
Built in ----
14 Square Feet Lot
$-- Zestimate®
C$--/sqft
C$-- HOA
What's special
Abundant cabinetryBright eating areaHardwood flooringQuality tile finishesStunning perennial gardensPeaceful landscapesScreened-in porch
- 66 days
- 4
- 0
Zillow last checked:
Listing updated:
Listed by:
ROYAL LEPAGE TEAM REALTY
Source: TRREB,MLS®#: X13640514 Originating MLS®#: Ottawa Real Estate Board
Originating MLS®#: Ottawa Real Estate BoardFacts & features
Interior
Bedrooms & bathrooms
- Bedrooms: 3
- Bathrooms: 3
Primary bedroom
- Level: Main
- Dimensions: 4.12 x 5.31
Bedroom
- Level: Basement
- Dimensions: 5.16 x 3.3
Bedroom
- Level: Basement
- Dimensions: 4.24 x 3.28
Bathroom
- Level: Basement
- Dimensions: 2.32 x 1.49
Bathroom
- Level: Main
- Dimensions: 1.35 x 1.49
Bathroom
- Level: Main
- Dimensions: 3.01 x 3.61
Breakfast
- Level: Main
- Dimensions: 3.01 x 2.79
Dining room
- Level: Main
- Dimensions: 4.56 x 3.09
Kitchen
- Level: Main
- Dimensions: 3.62 x 3.66
Laundry
- Level: Main
- Dimensions: 2.57 x 1.51
Living room
- Level: Main
- Dimensions: 4.56 x 5.71
Other
- Level: Basement
- Dimensions: 3.33 x 3.67
Other
- Level: Main
- Dimensions: 1.54 x 1.49
Other
- Level: Basement
- Dimensions: 4.09 x 3.32
Recreation
- Level: Basement
- Dimensions: 4.55 x 4.99
Sunroom
- Level: Main
- Dimensions: 6.37 x 4.13
Utility room
- Level: Basement
- Dimensions: 3.03 x 2.37
Heating
- Forced Air, Propane
Cooling
- Central Air
Features
- Primary Bedroom - Main Floor
- Basement: Finished
- Has fireplace: Yes
Interior area
- Living area range: 2500-3000 null
Video & virtual tour
Property
Parking
- Total spaces: 8
- Parking features: Garage Door Opener
- Has garage: Yes
Features
- Patio & porch: Deck, Enclosed
- Exterior features: Landscaped, Paved Yard, Privacy, Private Pond
- Pool features: None
- Waterfront features: None
Lot
- Size: 14 Square Feet
- Features: Rolling Slope, Sloping, Wooded/Treed
Details
- Additional structures: Garden Shed
- Parcel number: 681190075
Construction
Type & style
- Home type: SingleFamily
- Architectural style: Bungalow
- Property subtype: Single Family Residence
Materials
- Vinyl Siding
- Foundation: Concrete
- Roof: Asphalt Shingle
Details
- Builder name: Garand Construction
Utilities & green energy
- Sewer: Septic
- Water: Drilled Well
Community & HOA
Location
- Region: North Grenville
Financial & listing details
- Annual tax amount: C$5,328
- Date on market: 8/5/2026
Price history
Price history is unavailable.
Public tax history
Tax history is unavailable.
Climate risks
Neighborhood: K0G
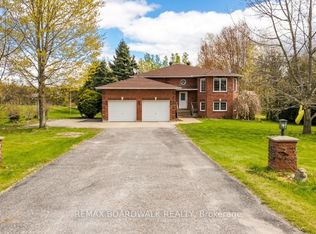
- C$669,9996 bd3 ba-- sqft7 Meadowview Ln, North Grenville, ON K0G1T0For Sale
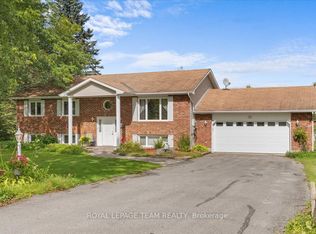
- C$624,9004 bd3 ba-- sqft13 Smith Rd, North Grenville, ON K0G1T0For Sale
- C$999,9005 bd2 ba-- sqft1659 Lindsay Rd, North Grenville, ON K0G1S0For Sale

- C$599,0003 bd2 ba-- sqft2031 Jochem Rd, Edwardsburgh/cardinal, ON K0G1T0For Sale

Similar homes
- C$669,9996 bd3 ba-- sqft7 Meadowview Ln, North Grenville, ON K0G 1T0For SaleMLS ID #X13117258, REMAX BOARDWALK REALTY. TRREB
- C$784,9003 bd3 ba-- sqft600 Crozier Rd, North Grenville, ON K0G 1S0For Sale
 MLS ID #X13854060, ROYAL LEPAGE TEAM REALTY. TRREB
 - C$739,9004 bd3 ba-- sqft684 County Road 44 Rd, North Grenville, ON K0G 1J0For Sale
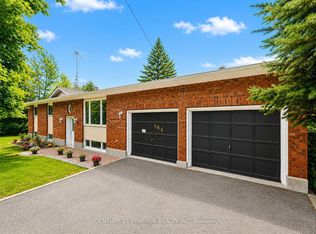 MLS ID #X13654938, CENTURY 21 SYNERGY REALTY INC. TRREB
 - C$829,0003 bd2 ba-- sqft1043 County Road 44 Rd E, North Grenville, ON K0G 1T0For Sale
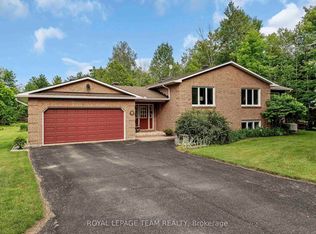 MLS ID #X13599376, ROYAL LEPAGE TEAM REALTY. TRREB
