Welcome to your own private retreat on 47 breathtaking acres in the heart of Oxford Mills, complete with direct waterfront access to Kemptville Creek. Set well back from the road and surrounded by open lawns, mature trees, a peaceful pond, and wide country views, this beautifully maintained high ranch offers the perfect blend of privacy, comfort, and outdoor living.Built in 2003, this bright and spacious home features 3 bedrooms, 2 full bathrooms, and a convenient main level primary suite. The open concept layout is ideal for everyday living and entertaining, with large windows, warm natural light, and beautiful views of the surrounding landscape. The kitchen, dining, and living areas flow easily together, while a cozy propane fireplace creates an inviting year-round gathering space.The finished lower level adds exceptional flexibility with a large rec room, second propane fireplace, laundry and utility space, and two additional finished rooms perfect for guests, home offices, hobbies, fitness, or extended family needs. A bathroom rough-in is already in place, offering excellent future potential. Recent updates include a new roof, furnace, and central air conditioning, all completed in 2023 for added peace of mind.Step outside and enjoy the lifestyle this property was made for. Relax on the deck, gather on the stone patio, unwind in the hot tub or swim spa, or spend quiet evenings taking in the pond, wildlife, and natural surroundings. With no rear neighbours, an attached two car garage, ample parking, and endless room to roam, garden, explore, and play, this is country living at its best.Whether you are looking for a peaceful family home, a private acreage escape, or a waterfront country property near Kemptville amenities, 1659 Lindsay Road delivers a rare combination of space, nature, comfort, and convenience.
For sale
C$999,900
1659 Lindsay Rd, North Grenville, ON K0G 1S0
5beds
2baths
Single Family Residence
Built in ----
46.74 Acres Lot
$-- Zestimate®
C$--/sqft
C$-- HOA
What's special
Bright and spacious homeOpen concept layoutLarge windowsWarm natural lightCozy propane fireplaceSecond propane fireplaceLaundry and utility space
- 114 days
- 23
- 3
Zillow last checked:
Listing updated:
Listed by:
REAL BROKER ONTARIO LTD.
Source: TRREB,MLS®#: X13463900 Originating MLS®#: Ottawa Real Estate Board
Originating MLS®#: Ottawa Real Estate BoardFacts & features
Interior
Bedrooms & bathrooms
- Bedrooms: 5
- Bathrooms: 2
Primary bedroom
- Level: Main
- Dimensions: 4.19 x 4.3
Bedroom
- Level: Main
- Dimensions: 3.66 x 3.03
Bedroom
- Level: Basement
- Dimensions: 3.77 x 4.76
Bedroom
- Level: Main
- Dimensions: 2.87 x 3.03
Bedroom
- Level: Basement
- Dimensions: 2.76 x 4.09
Bathroom
- Level: Main
- Dimensions: 2.31 x 2.7
Bathroom
- Level: Main
- Dimensions: 2.74 x 2.59
Dining room
- Level: Main
- Dimensions: 2.48 x 4.75
Foyer
- Level: Main
- Dimensions: 4.06 x 3.12
Kitchen
- Level: Main
- Dimensions: 3.67 x 4.75
Laundry
- Level: Basement
- Dimensions: 3.34 x 3.77
Living room
- Level: Main
- Dimensions: 3.85 x 6.55
Living room
- Level: Basement
- Dimensions: 9.12 x 7.43
Other
- Level: Basement
- Dimensions: 3.65 x 2.03
Utility room
- Level: Basement
- Dimensions: 8.01 x 3.77
Heating
- Forced Air, Propane
Cooling
- Central Air
Features
- Floor Drain, Primary Bedroom - Main Floor, Rough-In Bath
- Basement: Full,Finished
- Has fireplace: Yes
- Fireplace features: Propane
Interior area
- Living area range: 1500-2000 null
Property
Parking
- Total spaces: 12
- Parking features: Lane, Front Yard Parking, Private, Circular Driveway
- Has garage: Yes
Features
- Patio & porch: Deck, Patio
- Exterior features: Privacy, Private Pond, Year Round Living
- Pool features: None
- Has view: Yes
- View description: Forest, Meadow, Water, Pond, River, Clear, Trees/Woods
- Has water view: Yes
- Water view: Water,Pond,River,Obstructive
- Waterfront features: River Access, Indirect, Creek
- Body of water: Kemptville Creek
Lot
- Size: 46.74 Acres
- Features: Clear View, Lake/Pond, River/Stream, Waterfront, Wooded/Treed, School Bus Route, Irregular Lot
Details
- Parcel number: 681180069
- Other equipment: Air Exchanger
Construction
Type & style
- Home type: SingleFamily
- Architectural style: Other
- Property subtype: Single Family Residence
Materials
- Vinyl Siding, Stone
- Foundation: Poured Concrete
- Roof: Asphalt Shingle
Utilities & green energy
- Sewer: Septic
Community & HOA
Location
- Region: North Grenville
Financial & listing details
- Annual tax amount: C$7,339
- Date on market: 6/18/2026
Price history
Price history is unavailable.
Public tax history
Tax history is unavailable.
Climate risks
Neighborhood: K0G
- C$784,9003 bd3 ba-- sqft600 Crozier Rd, North Grenville, ON K0G1S0For Sale

- C$789,9003 bd2 ba-- sqft1706 County Road 18 Rd, North Grenville, ON K0G1S0New Construction

- C$989,0004 bd5 ba-- sqft1590 County Road 18 Rd, North Grenville, ON K0G1S0For Sale

- C$2,0001 bd1 ba-- sqft4 Water St #4, North Grenville, ON K0G1S0For Rent
Similar homes
- C$784,9003 bd3 ba-- sqft600 Crozier Rd, North Grenville, ON K0G 1S0For SaleMLS ID #X13854060, ROYAL LEPAGE TEAM REALTY. TRREB
- C$749,9004 bd2 ba-- sqft776 McFarlane Rd, North Grenville, ON K0G 1S0For Sale
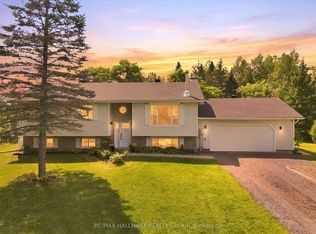 MLS ID #X13750984, RE/MAX HALLMARK REALTY GROUP. TRREB
 - C$884,0004 bd3 ba-- sqft109 Stonewalk Dr, North Grenville, ON K0G 1J0For Sale
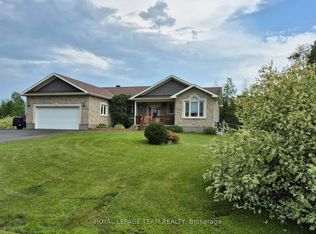 MLS ID #X13711628, ROYAL LEPAGE TEAM REALTY. TRREB
 - C$614,9004 bd3 ba-- sqft952 County Road 18 Rd, North Grenville, ON K0G 1S0For Sale
 MLS ID #X13229370, REMAX BOARDWALK REALTY. TRREB
