THE ULTIMATE MULTI GENERATIONAL OPPORTUNITY! Two spacious homes all on one level! This 2011 quality built Lockwood Brothers home on 1.3 private acres is larger than it appears, boasting 2336 SF on the main level. A spacious 3 Bed, 2 full bath main bungalow with a finished basement PLUS a purpose built 2 Bed, 1 Bath apartment at the rear, complete with its own separate finished basement. Step into the main foyer and experience an open concept great room with soaring vaulted ceilings anchored by a natural gas fireplace in the living room. Cook up a storm in the chefs kitchen with quartz counters & stainless steel appliances. Downstairs offers space galore to work, rest or play, complimented by a large bar w/mini-fridge. The central access point for both units is the laundry/mudroom with garage access. The secondary unit offers a bright and open living, dining & kitchen, 2 good sized bedrooms and a full 4 PC bath, PLUS a sizable finished basement of its own with access to the central utility areas. Backing on to farmers fields, enjoy a huge & private fully fenced yard to keep the kids and the fur babies safe, along with apple & pear trees, a fenced garden, & large deck complete with gazebo, BBQ gas line & patio door access to each wing of the home. Rough-in for a 4th full bath in the storage room of main basement. Video walkthrough & Feature Sheet attached. Whether you're seeking room for the extended family or income potential, this is one very unique property to put on your must see list!
For sale
C$1,169,900
52 Kimberly Ave, North Grenville, ON K0G 1J0
5beds
3baths
Single Family Residence
Built in ----
1.37 Acres Lot
$-- Zestimate®
C$--/sqft
C$-- HOA
What's special
Finished basementApple and pear treesFenced garden
- 55 days
- 7
- 0
Zillow last checked:
Listing updated:
Listed by:
TRU REALTY
Source: TRREB,MLS®#: X13531836 Originating MLS®#: Ottawa Real Estate Board
Originating MLS®#: Ottawa Real Estate BoardFacts & features
Interior
Bedrooms & bathrooms
- Bedrooms: 5
- Bathrooms: 3
Primary bedroom
- Level: Flat
- Dimensions: 3.22 x 2.98
Primary bedroom
- Level: Main
- Dimensions: 3.58 x 4.11
Bedroom 2
- Level: Main
- Dimensions: 3.04 x 3.78
Bedroom 2
- Level: Flat
- Dimensions: 2.74 x 3.27
Bedroom 3
- Level: Main
- Dimensions: 3.04 x 3.32
Bathroom
- Level: Main
- Dimensions: 3.09 x 1.54
Bathroom
- Level: Main
- Dimensions: 3.09 x 2.89
Dining room
- Level: Main
- Dimensions: 3.2 x 3.2
Dining room
- Level: Flat
- Dimensions: 3.65 x 2.13
Family room
- Level: Flat
- Dimensions: 7.43 x 6.07
Family room
- Level: Basement
- Dimensions: 5.18 x 4.87
Foyer
- Level: Main
- Dimensions: 2.27 x 1.29
Kitchen
- Level: Flat
- Dimensions: 3.24 x 3.14
Kitchen
- Level: Main
- Dimensions: 3.27 x 2.48
Laundry
- Level: Main
- Dimensions: 3.04 x 1.81
Living room
- Level: Main
- Dimensions: 4.76 x 3.7
Living room
- Level: Flat
- Dimensions: 4.57 x 3.96
Heating
- Forced Air, Gas
Cooling
- Central Air
Appliances
- Included: Bar Fridge, Water Heater Owned
Features
- ERV/HRV, In-Law Suite
- Basement: Finished
- Has fireplace: Yes
- Fireplace features: Natural Gas
Interior area
- Living area range: 2000-2500 null
Video & virtual tour
Property
Parking
- Total spaces: 8
- Parking features: Garage
- Has garage: Yes
Features
- Pool features: None
- Has view: Yes
- View description: Trees/Woods
Lot
- Size: 1.37 Acres
- Features: Fenced Yard, Wooded/Treed
Details
- Additional structures: Gazebo
- Parcel number: 681330394
Construction
Type & style
- Home type: SingleFamily
- Architectural style: Bungalow
- Property subtype: Single Family Residence
Materials
- Vinyl Siding
- Foundation: Poured Concrete
- Roof: Asphalt Shingle
Details
- Builder name: Lockwood Brothers
Utilities & green energy
- Sewer: Septic
- Water: Drilled Well
Community & HOA
Location
- Region: North Grenville
Financial & listing details
- Annual tax amount: C$6,943
- Date on market: 7/7/2026
Price history
Price history is unavailable.
Public tax history
Tax history is unavailable.
Climate risks
Neighborhood: K0G
- C$1,230,0003 bd3 ba-- sqft30 Kimberly Ave, North Grenville, ON K0G1J0For Sale

- C$999,9003 bd3 ba-- sqft28 Kimberly Ave, North Grenville, ON K0G1J0For Sale
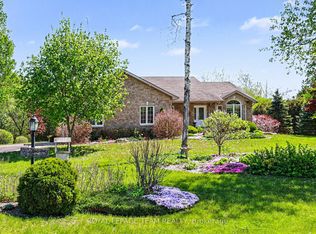
- C$1,199,5006 bd4 ba-- sqft11 Kimberly Ave, North Grenville, ON K0G1J0For Sale

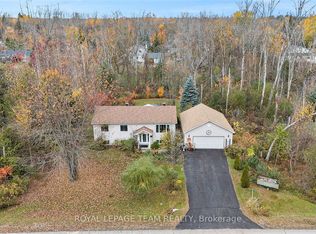
- C$619,0004 bd2 ba-- sqft4 Black Walnut Rd, North Grenville, ON K0G1J0For Sale
Similar homes
- C$1,230,0003 bd3 ba-- sqft30 Kimberly Ave, North Grenville, ON K0G 1J0For SaleMLS ID #X13468522, RE/MAX HALLMARK REALTY GROUP. TRREB
- C$1,120,0004 bd3 ba-- sqft305 Moore Cres, North Grenville, ON K0G 1J0For Sale
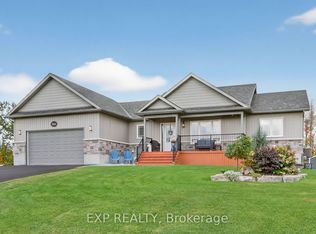 MLS ID #X13173060, EXP REALTY. TRREB
 - C$1,249,9004 bd3 ba-- sqft430 Butler Farm Rd, North Grenville, ON K0G 1J0For Sale
 MLS ID #X13719482, ROYAL LEPAGE TEAM REALTY. TRREB
 - C$1,399,9004 bd4 ba-- sqft27 Garrison Dr, North Grenville, ON K0G 1J0For Sale
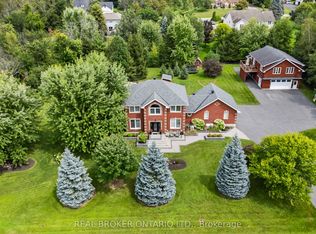 MLS ID #X13663934, REAL BROKER ONTARIO LTD.. TRREB
