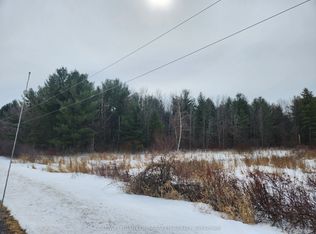
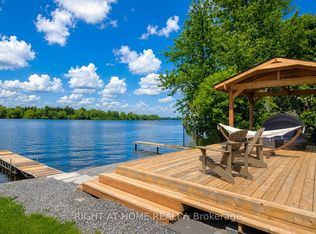
Welcome to 3710 River Road - a modern waterfront estate set on 2.64 private acres along the Rideau River. Comprehensively rebuilt between 2021-2026, this exceptional property offers privacy, thoughtful design, and a refined four-season lifestyle just minutes from Manotick. Located on one of the Rideau River's most desirable stretches, the property offers approximately 40 km of uninterrupted boating on deep navigable water. With western exposure and stunning sunset views, the property invites boating, paddling, fishing, skating, and year-round recreation directly from your backyard. The OFATV/OFSC trail access is also conveniently located directly across the road. Designed for effortless single-level living, the home offers approximately 2,800 sq ft above grade with 4 bedrooms, 3 full bathrooms, open living and entertaining spaces, theatre room, dedicated home office, 4-season sunroom, flex space, and main-floor laundry. Expansive windows create a seamless connection between indoor living and the surrounding landscape. Outside, enjoy 120 ft of direct waterfront with your own personal dock, mature trees, expansive lawns, and peaceful natural surroundings. Two heated garages provide exceptional flexibility for vehicles, hobbies, storage, and recreational equipment. Extensive modernization includes major interior renovation, natural gas conversion, upgraded mechanical systems, improved energy performance, whole-home solar and backup power capability, and numerous additional improvements completed between 2021-2026. This property is truly one of a kind and offers a rare opportunity to enjoy waterfront estate living with modern infrastructure and exceptional access to the Rideau lifestyle. To learn more about the property's technical specifications and full list of improvements, please refer to the attached fact sheet.
For sale
C$1,649,000
3710 River Rd, North Grenville, ON K4M 1B4
4beds
3baths
Single Family Residence
Built in ----
3.76 Acres Lot
$-- Zestimate®
C$--/sqft
C$-- HOA
What's special
- 31 days
- 36
- 0
Zillow last checked:
Listing updated:
Listed by:
SOLID ROCK REALTY
Source: TRREB,MLS®#: X13788788 Originating MLS®#: Ottawa Real Estate Board
Originating MLS®#: Ottawa Real Estate BoardFacts & features
Interior
Bedrooms & bathrooms
- Bedrooms: 4
- Bathrooms: 3
Primary bedroom
- Level: Main
- Dimensions: 3.86 x 3.78
Bedroom 2
- Level: Main
- Dimensions: 3.4 x 4.04
Bedroom 3
- Level: Main
- Dimensions: 3.4 x 4.04
Bedroom 4
- Level: Main
- Dimensions: 3.4 x 2.51
Dining room
- Level: Main
- Dimensions: 3.58 x 4.27
Kitchen
- Level: Main
- Dimensions: 5.51 x 4.04
Laundry
- Level: Main
- Dimensions: 1.91 x 1.63
Living room
- Level: Main
- Dimensions: 5.59 x 4.27
Media room
- Level: Main
- Dimensions: 4.62 x 5.84
Other
- Dimensions: 7.42 x 5.28
Other
- Level: Main
- Dimensions: 3.4 x 3.28
Recreation
- Level: Lower
- Dimensions: 10.41 x 8.28
Sunroom
- Level: Main
- Dimensions: 4.47 x 6.1
Utility room
- Level: Lower
- Dimensions: 5.74 x 7.21
Heating
- Forced Air, Electric
Cooling
- Central Air
Appliances
- Included: Instant Hot Water, Water Heater Owned, Water Softener
Features
- Primary Bedroom - Main Floor, Solar Owned, Upgraded Insulation
- Flooring: Carpet Free
- Basement: Full,Partially Finished
- Has fireplace: Yes
- Fireplace features: Natural Gas
Interior area
- Living area range: 2500-3000 null
Video & virtual tour
Property
Parking
- Total spaces: 10
- Parking features: Garage Door Opener
- Has garage: Yes
Features
- Exterior features: Private Dock
- Pool features: None
- Has view: Yes
- View description: River, Clear, Panoramic, Water
- Has water view: Yes
- Water view: River,Water,Direct
- Waterfront features: Dock, River Access, River Front, Stairs to Waterfront, Direct, River
- Body of water: Rideau River
Lot
- Size: 3.76 Acres
- Features: Fenced Yard, River/Stream, Waterfront, Level
Details
- Additional structures: Additional Garage(s), Fence - Full, Playground, Shed
- Parcel number: 681310070
- Other equipment: Sump Pump
Construction
Type & style
- Home type: SingleFamily
- Architectural style: Bungalow
- Property subtype: Single Family Residence
Materials
- Brick, Vinyl Siding
- Foundation: Poured Concrete
- Roof: Asphalt Shingle
Utilities & green energy
- Sewer: Septic
Community & HOA
Location
- Region: North Grenville
Financial & listing details
- Annual tax amount: C$7,738
- Date on market: 9/15/2026
Price history
Price history is unavailable.
Public tax history
Tax history is unavailable.
Climate risks
Neighborhood: K4M
Nearby schools
GreatSchools rating
No schools nearby
We couldn't find any schools near this home.


Similar homes
- C$1,888,0004 bd3 ba-- sqft2710 River Rd, Ottawa, ON K4M 1B4For Sale
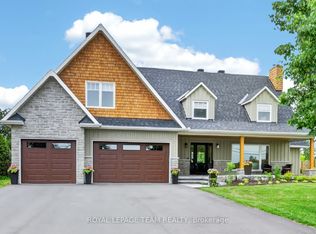 MLS ID #X13745966, ROYAL LEPAGE TEAM REALTY. TRREB
 - C$1,349,9003 bd3 ba-- sqft2435 River Rd, North Grenville, ON K0G 1J0For Sale
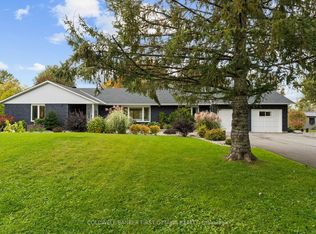 MLS ID #X13875584, COLDWELL BANKER FIRST OTTAWA REALTY. TRREB
 - C$1,599,5004 bd6 ba-- sqft1671 Reindeer Way, Ottawa, ON K4P 0A2For Sale
 MLS ID #X13745078, ROYAL LEPAGE TEAM REALTY. TRREB
 - C$1,699,0004 bd4 ba-- sqft6635 Old Forest Dr, Ottawa, ON K0A 2T0For Sale
 MLS ID #X13765250, INNOVATION REALTY LTD.. TRREB
