Large bright home on a private 6.91acres only 10 minutes from Kemptville and close to entrance/exit of the 416, getting you to Ottawa in under 30 mins! This house is ready for a new owner to make it their home, approximately 1800 sq ft on the main level, consisting of 3 bedrooms, 2 bathrooms and a generous amount of living space! A partially finished basement with bathroom and recroom as well as easy access to the two car garage. Many bonus features with this property include, steel shingle roof, hardwood floors, central fireplace and a new forced air propane furnace installed August 2026. Large (24'x25') detached garage/workshop for all your toys or work from home possibilities. Make sure to view this soon as it's location and lot size are not the everyday find.
For sale
C$659,000
214 Arcand Rd, North Grenville, ON K0G 1J0
3beds
3baths
Single Family Residence
Built in ----
6 Square Feet Lot
$-- Zestimate®
C$--/sqft
C$-- HOA
What's special
Large bright homeSteel shingle roofHardwood floorsCentral fireplace
- 114 days
- 3
- 0
Zillow last checked:
Listing updated:
Listed by:
ROYAL LEPAGE TEAM REALTY
Source: TRREB,MLS®#: X13486854 Originating MLS®#: Ottawa Real Estate Board
Originating MLS®#: Ottawa Real Estate BoardFacts & features
Interior
Bedrooms & bathrooms
- Bedrooms: 3
- Bathrooms: 3
Bedroom
- Level: Main
- Dimensions: 3.08 x 4.69
Bedroom 2
- Level: Main
- Dimensions: 2.93 x 2.59
Bedroom 3
- Level: Main
- Dimensions: 3.5 x 3.2
Bathroom
- Level: Lower
- Dimensions: 2.12 x 2.2
Bathroom
- Level: Main
- Dimensions: 2.75 x 2.15
Bathroom
- Level: Main
- Dimensions: 2.98 x 2.77
Other
- Dimensions: 4.18 x 2.96
Other
- Level: Lower
- Dimensions: 6.94 x 2.83
Dining room
- Level: Main
- Dimensions: 4.23 x 4.08
Great room
- Level: Main
- Dimensions: 7.03 x 7.02
Living room
- Level: Main
- Dimensions: 4.11 x 4.57
Recreation
- Level: Lower
- Dimensions: 5.69 x 6.7
Utility room
- Level: Lower
- Dimensions: 3.9 x 5.64
Heating
- Forced Air, Propane
Cooling
- Central Air
Appliances
- Included: Water Heater Owned, Water Heater
Features
- Central Vacuum, Primary Bedroom - Main Floor
- Basement: Partially Finished,Full
- Has fireplace: Yes
- Fireplace features: Wood Burning
Interior area
- Living area range: 1500-2000 null
Property
Parking
- Total spaces: 4
- Parking features: Private
- Has garage: Yes
Features
- Patio & porch: Deck
- Exterior features: Privacy
- Pool features: None
- Has view: Yes
- View description: Forest, Trees/Woods
Lot
- Size: 6 Square Feet
- Features: Rectangular Lot
- Topography: Wooded/Treed
Details
- Parcel number: 681320117
Construction
Type & style
- Home type: SingleFamily
- Architectural style: Bungalow-Raised
- Property subtype: Single Family Residence
Materials
- Vinyl Siding
- Foundation: Poured Concrete
- Roof: Metal
Utilities & green energy
- Sewer: Septic
Community & HOA
Location
- Region: North Grenville
Financial & listing details
- Annual tax amount: C$5,370
- Date on market: 6/25/2026
Price history
Price history is unavailable.
Public tax history
Tax history is unavailable.
Climate risks
Neighborhood: K0G
Nearby schools
GreatSchools rating
No schools nearby
We couldn't find any schools near this home.
- C$899,0005 bd3 ba-- sqft11 Rideau Crossing Cres, North Grenville, ON K0G1J0For Sale

- C$678,8002 bd1 ba-- sqft3858 Rideau River Rd, North Grenville, ON K0G1J0For Sale
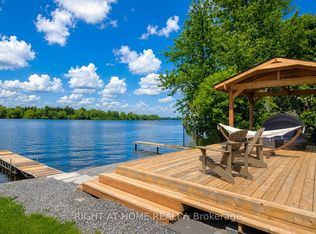
- C$509,0003 bd1 ba-- sqft5765 Rideau River Rd, North Grenville, ON K0G1J0For Sale

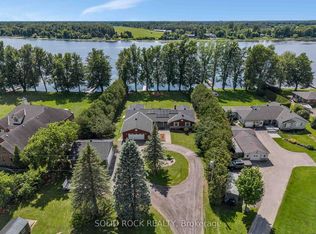
- C$1,649,0004 bd3 ba-- sqft3710 River Rd, North Grenville, ON K4M1B4For Sale
Similar homes
- C$619,0004 bd2 ba-- sqft4 Black Walnut Rd, North Grenville, ON K0G 1J0For Sale
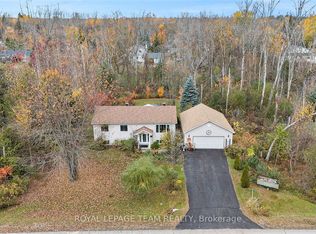 MLS ID #X13525704, ROYAL LEPAGE TEAM REALTY. TRREB
 - C$619,9004 bd2 ba-- sqft2495 River Rd, North Grenville, ON K0G 1J0For Sale
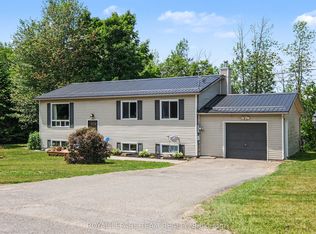 MLS ID #X13841612, ROYAL LEPAGE TEAM REALTY. TRREB
 - C$724,9004 bd3 ba-- sqft684 County Road 44 Rd, North Grenville, ON K0G 1J0For Sale
 MLS ID #X13654938, CENTURY 21 SYNERGY REALTY INC.. TRREB
 - C$749,9004 bd4 ba-- sqft320 Clothier St W, North Grenville, ON K0G 1J0For Sale
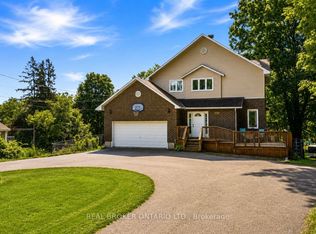 MLS ID #X13792908, REAL BROKER ONTARIO LTD.. TRREB
