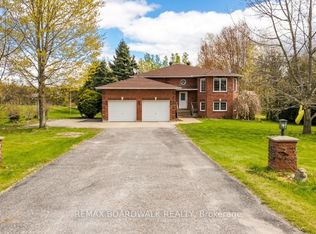
Welcome home to elegant, main-floor living in this beautiful family focused, four-bedroom bungalow designed for effortless comfort and seamless entertaining. Step inside to a bright layout featuring three main-level bedrooms, including a peaceful primary retreat complete with a private three-piece ensuite. The fully finished basement thoughtfully expands your living space, offering an additional bedroom, a cozy family room, another three-piece bath, and extensive storage. Step outdoors to enjoy your own private oasis with sprawling, lush grounds perfect for weekend relaxation. Ideally situated minutes from Kemptville with quick access to Highway 416, you will love combining small-town charm with effortless commuter convenience. Schedule your private showing today and experience this sanctuary for yourself!
For sale
C$624,900
13 Smith Rd, North Grenville, ON K0G 1T0
4beds
3baths
Single Family Residence
Built in ----
2 Square Feet Lot
$-- Zestimate®
C$--/sqft
C$-- HOA
What's special
Elegant main-floor livingBright layoutThree main-level bedroomsPeaceful primary retreatPrivate three-piece ensuiteFully finished basementCozy family room
- 5 days
- 5
- 1
Zillow last checked:
Listing updated:
Listed by:
ROYAL LEPAGE TEAM REALTY
Source: TRREB,MLS®#: X13789472 Originating MLS®#: Ottawa Real Estate Board
Originating MLS®#: Ottawa Real Estate BoardFacts & features
Interior
Bedrooms & bathrooms
- Bedrooms: 4
- Bathrooms: 3
Primary bedroom
- Level: Main
- Dimensions: 3.63 x 4.1
Bedroom 2
- Level: Main
- Dimensions: 3.03 x 3.29
Bedroom 3
- Level: Main
- Dimensions: 3.29 x 0.89
Bedroom 4
- Level: Lower
- Dimensions: 3.34 x 3.53
Bathroom
- Level: Lower
- Dimensions: 2.42 x 1.5
Bathroom
- Level: Main
- Dimensions: 2.02 x 2.38
Bathroom
- Level: Main
- Dimensions: 2.44 x 1.49
Dining room
- Level: Main
- Dimensions: 3.6 x 3.63
Family room
- Level: Lower
- Dimensions: 6.59 x 4.15
Kitchen
- Level: Main
- Dimensions: 3.63 x 3.34
Laundry
- Level: Lower
- Dimensions: 3.56 x 5.13
Living room
- Level: Main
- Dimensions: 4.35 x 4.78
Other
- Level: Lower
- Dimensions: 2.42 x 1.5
Other
- Level: Lower
- Dimensions: 4.63 x 4.14
Heating
- Forced Air, Propane
Cooling
- Central Air
Features
- Basement: Finished
- Has fireplace: Yes
- Fireplace features: Wood Burning Stove
Interior area
- Living area range: 1100-1500 null
Property
Parking
- Total spaces: 8
- Parking features: Inside Entrance, Private, Garage Door Opener
- Has garage: Yes
Features
- Patio & porch: Porch
- Pool features: None
Lot
- Size: 2 Square Feet
Details
- Parcel number: 681190164
- Other equipment: Air Exchanger
Construction
Type & style
- Home type: SingleFamily
- Architectural style: Bungalow-Raised
- Property subtype: Single Family Residence
Materials
- Brick
- Foundation: Concrete
- Roof: Asphalt Shingle
Utilities & green energy
- Sewer: Septic
- Water: Drilled Well
Community & HOA
Location
- Region: North Grenville
Financial & listing details
- Annual tax amount: C$3,964
- Date on market: 9/16/2026
Price history
Price history is unavailable.
Public tax history
Tax history is unavailable.
Climate risks
Neighborhood: K0G
- C$669,9996 bd3 ba-- sqft7 Meadowview Ln, North Grenville, ON K0G1T0For Sale
- C$774,9003 bd3 ba-- sqft912 Maple Hill Rd, North Grenville, ON K0G1T0For Sale

- C$1,9002 bd1 ba-- sqft959 County Road 44 Rd, North Grenville, ON K0G1T0For Rent

- C$664,9004 bd2 ba-- sqft980 County Road 44, North Grenville, ON K0G1T0For Sale

Similar homes
- C$664,9004 bd2 ba-- sqft980 County Road 44, North Grenville, ON K0G 1T0For SaleMLS ID #X13783980, ROYAL LEPAGE TEAM REALTY. TRREB
- C$599,0003 bd2 ba-- sqft2031 Jochem Rd, Edwardsburgh/cardinal, ON K0G 1T0For Sale
 MLS ID #X13805968, INNOVATION REALTY LTD.. TRREB
 - C$669,9996 bd3 ba-- sqft7 Meadowview Ln, North Grenville, ON K0G 1T0For SaleMLS ID #X13117258, REMAX BOARDWALK REALTY. TRREB
- C$629,0004 bd2 ba-- sqft690 Limerick Rd, North Grenville, ON K0G 1T0For Sale
 MLS ID #X13434426, ROYAL LEPAGE TEAM REALTY. TRREB
