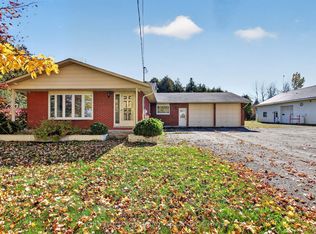
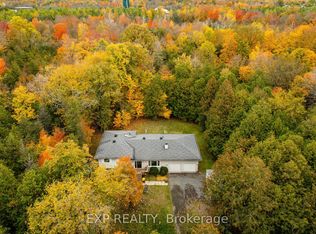
Tucked away on a beautiful and mature nearly two-acre lot, 841 Rock Road in North Grenville is a rare find that delivers space, versatility, and quality in equal measure. The raised bungalow offers approx. 2200 sq ft of comfortable living space across four bedrooms and two bathrooms, with three bedrooms and a four-piece bathroom on the upper level and an additional bedroom and three-piece bathroom on the lower level. The beautiful kitchen features a built-in oven and countertop range, and the home flows out to a massive back deck perfectly suited for entertaining or simply soaking in the peaceful surroundings. The property is as impressive outside as it is in, with mature landscaping that offers natural privacy and natural beauty without demanding excessive upkeep, along with an additional storage shed at the rear. The crown jewel of this property is undoubtedly the 25x36 heated and air-conditioned shop complete with a finished loft, with plans already available to convert it into a full apartment, opening the door to multigenerational living or an income-generating opportunity. A Generac standby generator ensures peace of mind year-round, keeping the home and shop running seamlessly through any power outage. Properties combining this much space, this many features, and this level of privacy rarely come to market - an exceptional opportunity not to be missed.
For sale
C$699,000
841 Rock Rd, North Grenville, ON K0G 1T0
4beds
2baths
Single Family Residence
Built in ----
1.93 Acres Lot
$-- Zestimate®
C$--/sqft
C$-- HOA
What's special
Nearly two-acre lotRaised bungalowFour bedroomsTwo bathroomsBeautiful kitchen
- 1 day
- 14
- 1
Zillow last checked:
Listing updated:
Listed by:
EXP REALTY
Source: TRREB,MLS®#: X14112842 Originating MLS®#: Ottawa Real Estate Board
Facts & features
Interior
Bedrooms & bathrooms
- Bedrooms: 4
- Bathrooms: 2
Bedroom
- Level: Main
- Dimensions: 3 x 3.4
Bedroom 2
- Level: Main
- Dimensions: 3.4 x 2.9
Bedroom 3
- Level: Main
- Dimensions: 3.4 x 2.3
Bedroom 4
- Level: Basement
- Dimensions: 4.1 x 4.1
Dining room
- Level: Main
- Dimensions: 3.1 x 2.2
Foyer
- Level: Main
- Dimensions: 1.4 x 1.9
Kitchen
- Level: Main
- Dimensions: 3.1 x 3.5
Living room
- Level: Main
- Dimensions: 4.4 x 4.1
Recreation
- Level: Basement
- Dimensions: 7 x 7.4
Utility room
- Level: Basement
- Dimensions: 2.8 x 4.7
Heating
- Forced Air, Propane
Cooling
- Central Air, Wall Unit(s)
Appliances
- Included: Built-In Oven, Countertop Range, Water Heater Owned, Water Softener
Features
- Guest Accommodations, Other, Storage, Workbench
- Basement: Finished,Full
- Has fireplace: Yes
- Fireplace features: Wood Burning Stove
Interior area
- Living area range: 700-1100 null
Property
Parking
- Total spaces: 20
- Parking features: Garage
- Has garage: Yes
Features
- Pool features: None
Lot
- Size: 1.93 Acres
Details
- Parcel number: 681200075
- Other equipment: Sump Pump
Construction
Type & style
- Home type: SingleFamily
- Architectural style: Bungalow-Raised
- Property subtype: Single Family Residence
Materials
- Vinyl Siding
- Foundation: Concrete
- Roof: Asphalt Shingle
Utilities & green energy
- Sewer: Septic
Community & HOA
Location
- Region: North Grenville
Financial & listing details
- Annual tax amount: C$3,660
- Date on market: 10/23/2026
Price history
Price history is unavailable.
Public tax history
Tax history is unavailable.
Climate risks
Neighborhood: K0G
Similar homes
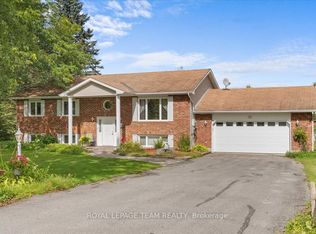
- C$664,9004 bd2 ba-- sqft980 County Road 44, North Grenville, ON K0G 1T0For Sale
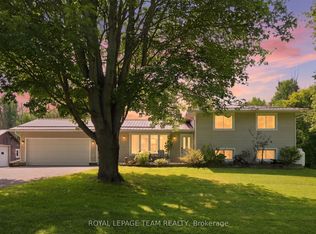 MLS ID #X13783980, ROYAL LEPAGE TEAM REALTY. TRREB
- C$669,9996 bd3 ba-- sqft7 Meadowview Ln, North Grenville, ON K0G 1T0For Sale
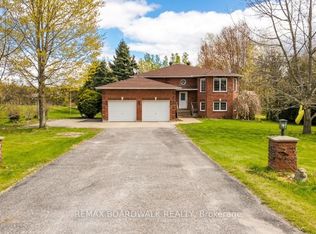 MLS ID #X13117258, REMAX BOARDWALK REALTY. TRREB
- C$599,9003 bd2 ba-- sqft869 Rock Rd, North Grenville, ON K0G 1T0For Sale
 MLS ID #X14087568, EXP REALTY. TRREB
- C$724,9004 bd3 ba-- sqft684 County Road 44 Rd, North Grenville, ON K0G 1J0For Sale
 MLS ID #X13654938, CENTURY 21 SYNERGY REALTY INC.. TRREB
