Incredible opportunity to own a brand new home in the heart of North Grenville. Chose from 2 models; The Merrick or the Spencer. 1545 sq ft of open bright living space. The 1+ acre lot offers the opportunity to build a brand-new home by ArchStone Homes, with Kemptville Creek at the rear of the property.this property offers a peaceful rural setting while remaining just minutes from local amenities, making it an ideal opportunity to create your dream home in a desirable and growing community. Choose between two models: the Spencer or the Merric: 1,545 sq. ft. bungalow models, each thoughtfully designed with three bedrooms, two bathrooms and bright, functional living spaces. Both models feature open-concept kitchen, dining and living areas, creating an inviting layout for everyday living and entertaining. The primary bedroom offers a private retreat with an ensuite and walk-in closet, while two additional bedrooms provide flexibility for family, guests or a home office. Enjoy the convenience of an attached garage, well-planned interior spaces and outdoor living areas designed to take advantage of the surrounding landscape. With Kemptville Creek at the rear of the lot, the property offers a beautiful natural backdrop and peaceful setting to enjoy from your new home. Quality craftsmanship and modern construction by ArchStone Homes provide the opportunity to build a home suited to your lifestyle. A model home is also available for viewing, offering the opportunity to experience the quality and craftsmanship firsthand. Choose your model, build your vision and enjoy the peace and privacy of a brand-new home. Price + HST. Qualified buyers may be eligible for the newly increased HST rebate, providing significant potential savings on the purchase of this new home. Eligibility and rebate amounts are subject to applicable government requirements and the purchaser's individual circumstances.
New construction
C$789,900
1706 County Road 18 Rd, North Grenville, ON K0G 1S0
3beds
2baths
Single Family Residence
Built in ----
1.35 Acres Lot
$-- Zestimate®
C$--/sqft
C$-- HOA
What's special
Three bedroomsTwo bathroomsBright functional living spacesAttached garageWell-planned interior spaces
- 18 days
- 49
- 1
Zillow last checked:
Listing updated:
Listed by:
REAL BROKER ONTARIO LTD.
Source: TRREB,MLS®#: X13744824 Originating MLS®#: Ottawa Real Estate Board
Originating MLS®#: Ottawa Real Estate BoardFacts & features
Interior
Bedrooms & bathrooms
- Bedrooms: 3
- Bathrooms: 2
Primary bedroom
- Level: Main
- Dimensions: 3.66 x 4.17
Primary bedroom
- Level: Main
- Dimensions: 4.27 x 3.96
Bedroom
- Level: Main
- Dimensions: 3.56 x 3.05
Bedroom
- Level: Main
- Dimensions: 3.56 x 3.05
Bedroom 2
- Level: Main
- Dimensions: 3.45 x 3.48
Bedroom 3
- Level: Main
- Dimensions: 3.45 x 3.48
Bathroom
- Level: Main
- Dimensions: 2.59 x 3.18
Bathroom
- Level: Main
- Dimensions: 1.52 x 3.12
Bathroom
- Level: Main
- Dimensions: 2.44 x 1.52
Bathroom
- Level: Main
- Dimensions: 2.36 x 1.52
Dining room
- Level: Main
- Dimensions: 4.01 x 3.96
Dining room
- Level: Main
- Dimensions: 4.67 x 4.09
Kitchen
- Level: Main
- Dimensions: 3 x 3.96
Kitchen
- Level: Main
- Dimensions: 2.64 x 4.37
Living room
- Level: Main
- Dimensions: 5.26 x 4.67
Living room
- Level: Main
- Dimensions: 5.77 x 4.01
Mud room
- Level: Main
- Dimensions: 2.57 x 3.45
Mud room
- Level: Main
- Dimensions: 3.15 x 2.03
Pantry
- Level: Main
- Dimensions: 1.47 x 1.52
Other
- Level: Main
- Dimensions: 2.59 x 1.27
Heating
- Forced Air, Propane
Cooling
- Central Air
Features
- In-Law Capability, Primary Bedroom - Main Floor, Storage
- Basement: Unfinished
- Has fireplace: No
Interior area
- Living area range: 1500-2000 null
Property
Parking
- Total spaces: 5
- Parking features: Lane, Garage Door Opener
- Has garage: Yes
Features
- Pool features: None
- Water view: Direct
- On waterfront: Yes
- Waterfront features: River Access, Direct, Creek
- Body of water: Kemptville Creek
Lot
- Size: 1.35 Acres
Details
- Parcel number: 681170405
- Other equipment: Air Exchanger
Construction
Type & style
- Home type: SingleFamily
- Architectural style: Bungalow
- Property subtype: Single Family Residence
Materials
- Other, Vinyl Siding
- Foundation: Poured Concrete
- Roof: Asphalt Shingle
Condition
- New construction: Yes
Utilities & green energy
- Sewer: Septic
- Water: Drilled Well
Community & HOA
Location
- Region: North Grenville
Financial & listing details
- Date on market: 9/4/2026
Price history
Price history is unavailable.
Public tax history
Tax history is unavailable.
Climate risks
Neighborhood: K0G


Similar homes
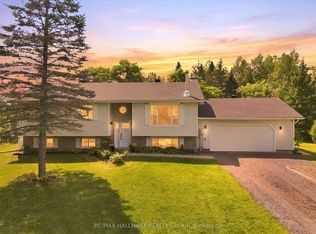
- C$749,9004 bd2 ba-- sqft776 McFarlane Rd, North Grenville, ON K0G 1S0For Sale
 MLS ID #X13750984, RE/MAX HALLMARK REALTY GROUP. TRREB
 - C$764,9004 bd3 ba-- sqft42 Stonewalk Dr, North Grenville, ON K0G 1J0For Sale
 MLS ID #X13528250, ONE PERCENT REALTY LTD.. TRREB
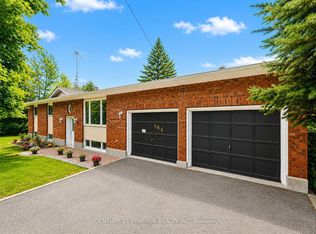
 - C$739,9004 bd3 ba-- sqft684 County Road 44 Rd, North Grenville, ON K0G 1J0For Sale
 MLS ID #X13654938, CENTURY 21 SYNERGY REALTY INC. TRREB
 - C$874,9003 bd3 ba-- sqft1710 County Road 18, North Grenville, ON K0G 1T0For Sale
 MLS ID #X13793060, REAL BROKER ONTARIO LTD.. TRREB
