Imagine a crisp fall evening wrapped in a cozy blanket, gathered around your backyard firepit with friends, a barbecue on the go and fireflies overhead. If this is the country lifestyle you've been dreaming of, 2495 River Road is ready to welcome you home. Set on just under 2 acres only minutes from Kemptville, this 3+1 bedroom, 2 full bathroom hi-ranch offers space, comfort and privacy. The bright main level features hardwood flooring throughout most areas and an updated eat-in kitchen with natural pine cabinetry, quartz countertops, ceramic tile backsplash, upgraded sink and fixtures, and stainless steel appliances. The dining area can extend into the spacious living room for larger gatherings. Three bedrooms and a full bath with double-sink vanity complete the main level, while the primary bedroom includes custom PAX wardrobe systems.The sunlit lower level offers a large rec room with built-in shelving, fourth bedroom, updated full bathroom, dedicated laundry with built-in storage, laminate flooring throughout most areas, and a three-sided natural gas fireplace. A separate entrance through the garage adds flexibility for multigenerational living, a home office, hobbies or guests.Step outside to enjoy the deck, gazebo, firepit and expansive yard surrounded by nature. The property backs onto conservation land and offers over 350 feet along the Rideau River. **THE RIVERFRONT IS MARSHLAND AND DOES NOT OFFER USABLE SHORELINE OR DIRECT RECREATIONAL WATER ACCESS**, but it adds to the property's private, natural setting with no rear neighbours. Approximately 0.57 acres is enrolled in the Conservation Land Tax Incentive Program, providing property tax savings subject to continued program eligibility. Updates include a metal roof (2024), furnace (2021), GenerLink system (2024), 200-amp electrical service, lower bathroom (2024), and front interlock (2026). Minutes to Highway 416, Kemptville amenities, trails, golf and a nearby public boat launch.
For sale
C$619,900
2495 River Rd, North Grenville, ON K0G 1J0
4beds
2baths
Single Family Residence
Built in ----
2.03 Acres Lot
$-- Zestimate®
C$--/sqft
C$-- HOA
What's special
- 13 days
- 53
- 5
Zillow last checked:
Listing updated:
Listed by:
ROYAL LEPAGE TEAM REALTY
Source: TRREB,MLS®#: X13841612 Originating MLS®#: Ottawa Real Estate Board
Originating MLS®#: Ottawa Real Estate BoardFacts & features
Interior
Bedrooms & bathrooms
- Bedrooms: 4
- Bathrooms: 2
Primary bedroom
- Level: Main
- Dimensions: 4.38 x 3.05
Bedroom 2
- Level: Main
- Dimensions: 3.35 x 2.65
Bedroom 3
- Level: Main
- Dimensions: 3.35 x 3.21
Bedroom 4
- Level: Basement
- Dimensions: 3.94 x 3.92
Bathroom
- Level: Main
- Dimensions: 3.05 x 1.82
Bathroom
- Level: Basement
- Dimensions: 2.67 x 2.18
Dining room
- Level: Main
- Dimensions: 3.05 x 2.24
Foyer
- Level: Main
- Dimensions: 1.9 x 1.84
Kitchen
- Level: Main
- Dimensions: 3.82 x 3.05
Laundry
- Level: Basement
- Dimensions: 1.89 x 1.65
Living room
- Level: Main
- Dimensions: 4.35 x 3.72
Recreation
- Level: Basement
- Dimensions: 7.5 x 5.63
Utility room
- Level: Basement
- Dimensions: 4.56 x 3.36
Heating
- Forced Air, Gas
Cooling
- Central Air
Appliances
- Included: Water Softener
Features
- ERV/HRV
- Flooring: Carpet Free
- Basement: Full,Finished
- Has fireplace: Yes
- Fireplace features: Natural Gas
Interior area
- Living area range: 1100-1500 null
Video & virtual tour
Property
Parking
- Total spaces: 7
- Parking features: Garage
- Has garage: Yes
Features
- Pool features: None
- Water view: Partially Obstructive
- On waterfront: Yes
- Waterfront features: River Front, Direct, River
- Body of water: Rideau River
Lot
- Size: 2.03 Acres
- Features: Irregular Lot
Details
- Parcel number: 681150950
Construction
Type & style
- Home type: SingleFamily
- Architectural style: Bungalow-Raised
- Property subtype: Single Family Residence
Materials
- Vinyl Siding
- Foundation: Poured Concrete
- Roof: Metal
Utilities & green energy
- Sewer: Septic
Community & HOA
Location
- Region: North Grenville
Financial & listing details
- Annual tax amount: C$3,464
- Date on market: 9/29/2026
Price history
Price history is unavailable.
Public tax history
Tax history is unavailable.
Climate risks
Neighborhood: K0G
- C$764,9002 bd2 ba-- sqft147 Blackhorse Dr, North Grenville, ON K0G1J0For Sale

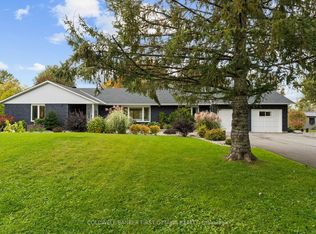
- C$1,349,9003 bd3 ba-- sqft2435 River Rd, North Grenville, ON K0G1J0For Sale
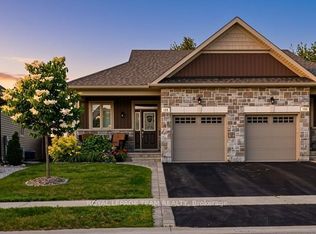
- C$605,0002 bd3 ba-- sqft135 Tradewinds Cres, North Grenville, ON K0G1J0For Sale
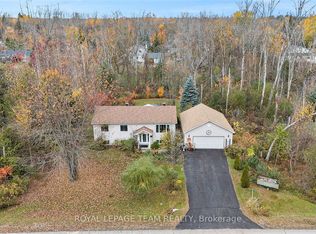
- C$1,049,9002 bd2 ba-- sqft185 Blackhorse Dr, North Grenville, ON K0G1J0For Sale

Similar homes
- C$619,0004 bd2 ba-- sqft4 Black Walnut Rd, North Grenville, ON K0G 1J0For Sale
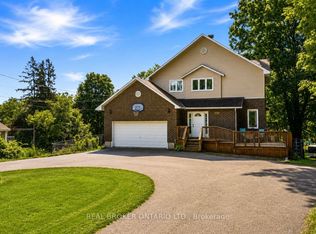
 MLS ID #X13525704, ROYAL LEPAGE TEAM REALTY. TRREB
 - C$749,9004 bd4 ba-- sqft320 Clothier St W, North Grenville, ON K0G 1J0For Sale
 MLS ID #X13792908, REAL BROKER ONTARIO LTD.. TRREB
 - C$614,9004 bd3 ba-- sqft952 County Road 18 Rd, North Grenville, ON K0G 1S0For Sale
 MLS ID #X13229370, REMAX BOARDWALK REALTY. TRREB
 - C$630,0003 bd3 ba-- sqft702 Maley St, North Grenville, ON K0G 1J0For Sale
 MLS ID #X13542940, RE/MAX HALLMARK REALTY GROUP. TRREB
