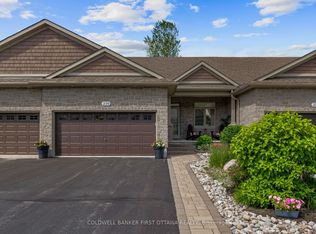
Exceptional bungalow living in the prestigious eQuinelle Golf Course community! This beautifully upgraded attached bungalow offers a rare combination of elegance, comfort and low-maintenance lifestyle. Designed to impress, the open-concept main living area features soaring 12-foot ceilings and expansive windows that flood the space with natural light, creating an airy and inviting atmosphere. The upgraded kitchen is a true standout, complete with stylish cabinetry and premium Fisher & Paykel appliances, seamlessly connecting to the living and dining areas-perfect for entertaining or relaxing in style. This thoughtfully designed home offers 2 bedrooms and 2 full bathrooms on the main floor, including a spacious primary suite, along with the convenience of main-floor laundry for easy everyday living. The partially finished basement extends your living space, adding a rec room and bonus room ideal for a home office, extra bedroom or guest retreat. Step outside to a beautifully landscaped, grass-free front and backyard designed for effortless maintenance. The front yard showcases a professionally designed walkway that enhances curb appeal, while the backyard offers a private outdoor retreat complete with a 14' x 16' PVC/composite deck-perfect for entertaining. Enjoy added privacy with a unique living willow screen and no rear neighbours, all backing onto a peaceful treed setting. Located in the vibrant eQuinelle community, you'll have access to golf, walking trails, and a welcoming neighbourhood atmosphere-all just minutes from local amenities. Turnkey, stylish and perfectly suited for those seeking refined, easy living in one of the area's most desirable communities.
For sale
C$797,500
147 Blackhorse Dr, North Grenville, ON K0G 1J0
2beds
2baths
Townhouse
Built in ----
4,207 Square Feet Lot
$-- Zestimate®
C$--/sqft
C$-- HOA
What's special
- 41 days
- 2
- 0
Zillow last checked:
Listing updated:
Listed by:
ENGEL & VOLKERS OTTAWA
Source: TRREB,MLS®#: X13602402 Originating MLS®#: Ottawa Real Estate Board
Originating MLS®#: Ottawa Real Estate BoardFacts & features
Interior
Bedrooms & bathrooms
- Bedrooms: 2
- Bathrooms: 2
Primary bedroom
- Level: Main
- Dimensions: 3.57 x 5.5
Bedroom
- Level: Main
- Dimensions: 2.98 x 3.42
Dining room
- Level: Main
- Dimensions: 5.38 x 4.07
Foyer
- Level: Main
- Dimensions: 1.98 x 5.96
Kitchen
- Level: Main
- Dimensions: 2.44 x 4.99
Laundry
- Level: Main
- Dimensions: 2.55 x 1.97
Living room
- Level: Main
- Dimensions: 3.9 x 6.19
Other
- Level: Lower
- Dimensions: 3.31 x 4.19
Other
- Level: Lower
- Dimensions: 5.38 x 9.6
Recreation
- Level: Lower
- Dimensions: 6.35 x 5.24
Utility room
- Level: Lower
- Dimensions: 4.28 x 3.97
Heating
- Forced Air, Gas
Cooling
- Central Air
Appliances
- Included: Instant Hot Water, Water Softener
Features
- Primary Bedroom - Main Floor, Storage, Central Vacuum, Water Meter
- Basement: Finished,Partially Finished
- Has fireplace: Yes
- Fireplace features: Living Room
Interior area
- Living area range: 1100-1500 null
Video & virtual tour
Property
Parking
- Total spaces: 6
- Parking features: Garage Door Opener
- Has garage: Yes
Features
- Pool features: None
Lot
- Size: 4,207 Square Feet
- Features: Golf, Rec./Commun.Centre, School Bus Route, Fenced Yard, Irregular Lot
Details
- Parcel number: 681151860
- Other equipment: Air Exchanger, Sump Pump
Construction
Type & style
- Home type: Townhouse
- Architectural style: Bungalow
- Property subtype: Townhouse
Materials
- Stone, Vinyl Siding
- Foundation: Concrete
- Roof: Asphalt Shingle
Utilities & green energy
- Sewer: Sewer
Community & HOA
Location
- Region: North Grenville
Financial & listing details
- Annual tax amount: C$4,552
- Date on market: 7/24/2026
Price history
Price history is unavailable.
Public tax history
Tax history is unavailable.
Climate risks
Neighborhood: Kemptville
- C$675,0004 bd2 ba-- sqft2495 River Rd, North Grenville, ON K0G1J0For Sale

- C$1,049,9002 bd2 ba-- sqft185 Blackhorse Dr, North Grenville, ON K0G1J0For Sale

- C$799,9003 bd3 ba-- sqft239 Royal Landing Gate, North Grenville, ON K0G1J0For Sale
- C$629,9002 bd3 ba-- sqft135 Tradewinds Cres, North Grenville, ON K0G1J0For Sale

Similar homes
- C$799,9003 bd3 ba-- sqft239 Royal Landing Gate, North Grenville, ON K0G 1J0For SaleMLS ID #X13525300, COLDWELL BANKER FIRST OTTAWA REALTY. TRREB
- C$699,9002 bd4 ba-- sqft147 Oxford St W, North Grenville, ON K0G 1J0For Sale
 MLS ID #X13706680, REMAX BOARDWALK REALTY. TRREB
 - C$675,0004 bd2 ba-- sqft2495 River Rd, North Grenville, ON K0G 1J0For SaleMLS ID #X13593222, ROYAL LEPAGE TEAM REALTY. TRREB
- C$629,9002 bd3 ba-- sqft135 Tradewinds Cres, North Grenville, ON K0G 1J0For SaleMLS ID #X13502130, ROYAL LEPAGE TEAM REALTY. TRREB
