Located just minutes from Merrickville, this spacious bungalow offers comfortable living surrounded by mature trees and plenty of outdoor space. Featuring 3 bedrooms and 2 bathrooms, the home welcomes you into an inviting main living area centred around a beautiful double-sided fireplace. The chef-inspired kitchen is equipped with stainless steel appliances, granite countertops, and ample cabinetry-perfect for everyday living and entertaining.The generous primary bedroom provides a relaxing retreat complete with a private ensuite, while two additional well-sized bedrooms offer plenty of space for family, guests, or a home office. The unfinished basement features a rough-in for an additional bathroom and provides a blank canvas to create the extra living space that suits your needs.Outside, enjoy the deck off the kitchen, a firepit area for evenings under the stars, ample parking, and a spacious property surrounded by mature trees. Offering space, privacy, and a convenient location just minutes from the charm of Merrickville in the welcoming community of Montague, this property is ready to welcome its new owners.
For sale
C$819,000
525 McCrea Rd, Montague, ON K0G 1N0
3beds
2baths
Single Family Residence
Built in ----
1.38 Acres Lot
$-- Zestimate®
C$--/sqft
C$-- HOA
What's special
Spacious bungalowSurrounded by mature treesPlenty of outdoor spaceBeautiful double-sided fireplaceChef-inspired kitchenStainless steel appliancesGranite countertops
- 49 days
- 17
- 1
Zillow last checked:
Listing updated:
Listed by:
ONE PERCENT REALTY LTD.
Source: TRREB,MLS®#: X13667650 Originating MLS®#: Ottawa Real Estate Board
Originating MLS®#: Ottawa Real Estate BoardFacts & features
Interior
Bedrooms & bathrooms
- Bedrooms: 3
- Bathrooms: 2
Primary bedroom
- Level: Main
- Dimensions: 4.32 x 4.29
Bedroom 2
- Level: Main
- Dimensions: 3.21 x 2.8
Bedroom 3
- Level: Main
- Dimensions: 4.02 x 3.05
Bathroom
- Level: Main
- Dimensions: 2.8 x 1.59
Bathroom
- Level: Main
- Dimensions: 2.79 x 1.57
Dining room
- Level: Main
- Dimensions: 4.01 x 3.89
Foyer
- Level: Main
- Dimensions: 2.09 x 1.84
Kitchen
- Level: Main
- Dimensions: 4.01 x 3.97
Living room
- Level: Main
- Dimensions: 4.94 x 3.9
Mud room
- Level: Main
- Dimensions: 2.4 x 1.98
Heating
- Forced Air, Propane
Cooling
- Central Air
Appliances
- Included: Water Heater Owned, Water Softener
Features
- Primary Bedroom - Main Floor
- Basement: Unfinished
- Has fireplace: Yes
- Fireplace features: Propane
Interior area
- Living area range: 1500-2000 null
Video & virtual tour
Property
Parking
- Total spaces: 12
- Parking features: Circular Driveway, Garage Door Opener
- Has garage: Yes
Features
- Patio & porch: Deck
- Pool features: None
- Has view: Yes
- View description: Trees/Woods
- Waterfront features: None
Lot
- Size: 1.38 Acres
Details
- Parcel number: 052600118
- Other equipment: Sump Pump
Construction
Type & style
- Home type: SingleFamily
- Architectural style: Bungalow
- Property subtype: Single Family Residence
Materials
- Other
- Foundation: Concrete
- Roof: Asphalt Shingle
Utilities & green energy
- Sewer: Septic
Community & HOA
Location
- Region: Montague
Financial & listing details
- Annual tax amount: C$5,280
- Date on market: 8/12/2026
Price history
Price history is unavailable.
Public tax history
Tax history is unavailable.
Climate risks
Neighborhood: K0G

Similar homes
- C$839,9004 bd3 ba-- sqft1243 Rosedale Rd S, Montague, ON K7A 5B8New Construction
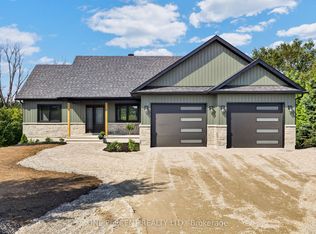 MLS ID #X13719680, ONE PERCENT REALTY LTD.. TRREB
 - C$795,0003 bd3 ba-- sqft397 Burchill Rd, Montague, ON K0G 1N0For Sale
 MLS ID #X13715236, COLDWELL BANKER COBURN REALTY. TRREB
 - C$849,9003 bd3 ba-- sqft1710 County Road 18, North Grenville, ON K0G 1T0For Sale
 MLS ID #X13835982, REAL BROKER ONTARIO LTD.. TRREB
 - C$959,0004 bd3 ba-- sqft250 Bristow Dr, Montague, ON K7A 5B8For Sale
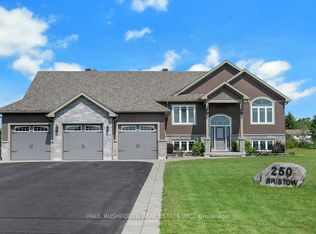 MLS ID #X13616412, PAUL RUSHFORTH REAL ESTATE INC.. TRREB
