Welcome to this lovely, classic brick home from the early 1900s, located in the heart of historic Merrickville, on a large 80 X120 foot treed lot. You'll love that this three bedroom, two bathroom home is a short walk to the village shops, restaurants and the picturesque Rideau Canal waterfront and locks. The front porch is enclosed for protection during inclement weather. To the right as you enter, relax in the spacious living room with a large bay window facing the street. Further back is the dining room and alcove which connects to an updated kitchen. The main floor three-piece bath was fully updated in the past year. The recently updated kitchen includes two-tone cabinets, a pull-out pantry, a farm-style double sink in front of a large window. Just off the kitchen is a bright, 3-season sunroom - perfect for casual entertaining. Overlooking the backyard and hot tub is a three-season screened-in 'bonus' room (its purpose is up to your imagination) with a door to the backyard. On the second floor is a large primary bedroom, two additional bedrooms and the four-piece bathroom with soaker tub. There have been many upgrades over the past few years, including windows, insulation, roofing and central air - to name a few. Please call for the full list. Don't miss your chance to own this special property - schedule a showing appointment today!
For sale
C$579,900
205 Lewis St W, Merrickville Wolford, ON K0G 1N0
3beds
2baths
Single Family Residence
Built in ----
9,600 Square Feet Lot
$-- Zestimate®
C$--/sqft
C$-- HOA
What's special
Classic brick homeDining room and alcoveUpdated kitchenTwo-tone cabinetsPull-out pantryLarge primary bedroom
- 50 days |
- 15 |
- 2 |
Zillow last checked:
Listing updated:
Listed by:
DETAILS REALTY INC.
Source: TRREB,MLS®#: X13522348 Originating MLS®#: Ottawa Real Estate Board
Originating MLS®#: Ottawa Real Estate BoardFacts & features
Interior
Bedrooms & bathrooms
- Bedrooms: 3
- Bathrooms: 2
Primary bedroom
- Level: Second
- Dimensions: 5.88 x 3.1
Bedroom 2
- Level: Second
- Dimensions: 3.22 x 2.83
Bedroom 3
- Level: Second
- Dimensions: 2.83 x 2.22
Bathroom
- Level: Main
- Dimensions: 1.96 x 1.46
Bathroom
- Level: Second
- Dimensions: 1.85 x 1.51
Dining room
- Level: Main
- Dimensions: 3.89 x 3.4
Kitchen
- Level: Main
- Dimensions: 3.98 x 2.85
Living room
- Level: Main
- Dimensions: 4.73 x 3.23
Sunroom
- Level: Main
- Dimensions: 5.17 x 2.82
Heating
- Forced Air, Gas
Cooling
- Central Air
Features
- None
- Basement: Exposed Rock
- Has fireplace: No
Interior area
- Living area range: 1100-1500 null
Video & virtual tour
Property
Parking
- Total spaces: 2
- Parking features: Garage, Carport
- Has garage: Yes
- Has carport: Yes
Features
- Stories: 1.5
- Patio & porch: Porch, Enclosed
- Pool features: None
- Has spa: Yes
- Spa features: Hot Tub
Lot
- Size: 9,600 Square Feet
- Features: Level
Details
- Additional structures: Shed
- Parcel number: 681080287
Construction
Type & style
- Home type: SingleFamily
- Property subtype: Single Family Residence
Materials
- Brick, Vinyl Siding
- Foundation: Stone
- Roof: Asphalt Shingle
Utilities & green energy
- Sewer: Sewer
Community & HOA
Location
- Region: Merrickville Wolford
Financial & listing details
- Annual tax amount: C$2,734
- Date on market: 7/4/2026
Price history
Price history is unavailable.
Public tax history
Tax history is unavailable.
Climate risks
Neighborhood: K0G
Nearby schools
GreatSchools rating
- 5/10Madill SchoolGrades: PK-6Distance: 22.9 mi
- 6/10Ogdensburg Free AcademyGrades: 7-12Distance: 23.3 mi
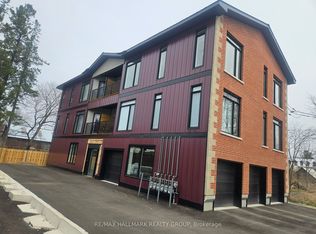
- C$2,2002 bd1 ba-- sqft117 Drummond St W #4, Merrickville Wolford, ON K0G1N0For Rent
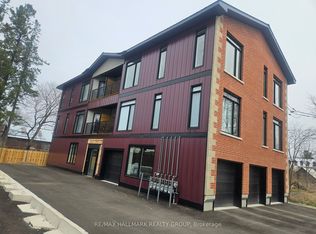
- C$2,200,00010 bd5 ba-- sqft117 Drummond St W, Merrickville Wolford, ON K0G1N0For Sale
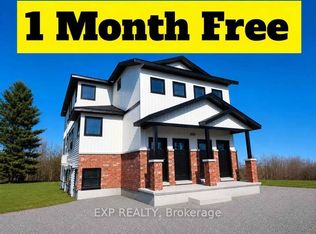
- C$1,9952 bd1 ba-- sqft114 Lewis St W, Merrickville Wolford, ON K0G1N0For Rent
- C$465,0002 bd2 ba-- sqft354 Lewis St W, Merrickville Wolford, ON K0G1N0For Sale

- C$445,0002 bd2 ba-- sqft350 Lewis St W, Merrickville Wolford, ON K0G1N0For Sale
- C$465,0002 bd2 ba-- sqft342 Lewis St W, Merrickville Wolford, ON K0G1N0For Sale
- C$445,0002 bd2 ba-- sqft346 Lewis St W, Merrickville Wolford, ON K0G1N0For Sale
- C$--3 bd1 ba1.1k sqft424 Saint Lawrence St, Merrickville Wolford, ON K0G1N0Off Market
Similar homes
- C$599,0003 bd2 ba-- sqft148 Charlotte St, Merrickville Wolford, ON K0G 1N0For Sale
 MLS ID #X13493354, ROYAL LEPAGE TEAM REALTY. TRREB
 - C$562,0002 bd1 ba-- sqft405 Church St, Merrickville Wolford, ON K0G 1N0For Sale
 MLS ID #X13654956, TRU REALTY. TRREB
 - C$679,9003 bd2 ba-- sqft118 Brock St E, Merrickville Wolford, ON K0G 1N0For Sale
 MLS ID #X13176364, REAL BROKER ONTARIO LTD.. TRREB
 - C$775,0001 bd2 ba-- sqft318 Main St W, Merrickville Wolford, ON K0G 1N0For Sale
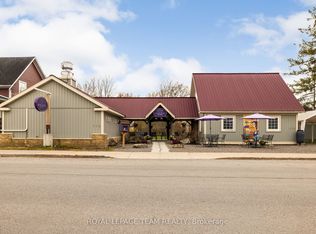 MLS ID #X13062370, ROYAL LEPAGE TEAM REALTY. TRREB
 - C$819,0003 bd2 ba-- sqft525 McCrea Rd, Montague, ON K0G 1N0For SaleMLS ID #X13667650, ONE PERCENT REALTY LTD.. TRREB
- C$749,9004 bd4 ba-- sqft622 Rideau River Rd, Montague, ON K0G 1N0For SaleMLS ID #X13160994, ROYAL LEPAGE PERFORMANCE REALTY. TRREB
- C$560,0003 bd2 ba-- sqft52 Main St, Merrickville Wolford, ON K0G 1G0For SaleMLS ID #X13584814, RE/MAX FINEST REALTY INC., BROKERAGE. TRREB
- C$514,9004 bd2 ba-- sqft1104 County Road 16 Rd, Merrickville Wolford, ON K0G 1G0For SaleMLS ID #X13620808, COLDWELL BANKER FIRST OTTAWA REALTY. TRREB
- C$599,9002 bd1 ba-- sqft336 Broadway St W, North Grenville, ON K0G 1T0For SaleMLS ID #X13177098, ROYAL LEPAGE INTEGRITY REALTY. TRREB
- C$650,0003 bd2 ba-- sqft11523 Harvey Rd, Augusta, ON K0G 1R0For SaleMLS ID #X13610722, REMAX BOARDWALK REALTY. TRREB
- C$549,0003 bd3 ba-- sqft39 Condie St, Smiths Falls, ON K7A 2T3For SaleMLS ID #X13570686, REMAX BOARDWALK REALTY. TRREB
- C$574,9002 bd1 ba-- sqft282 Harris Rd, North Grenville, ON K0G 1J0For SaleMLS ID #X13452100, ROYAL LEPAGE TEAM REALTY. TRREB
- C$499,9003 bd1 ba-- sqft107 Lorne St, Montague, ON K7A 3L1For SaleMLS ID #X13659208, ROYAL LEPAGE PERFORMANCE REALTY. TRREB
- C$689,0004 bd3 ba-- sqft952 County Road 18 Rd, North Grenville, ON K0G 1S0For SaleMLS ID #X13229370, REMAX BOARDWALK REALTY. TRREB
- C$619,0004 bd2 ba-- sqft4 Black Walnut Rd, North Grenville, ON K0G 1J0For SaleMLS ID #X13525704, ROYAL LEPAGE TEAM REALTY. TRREB
- C$632,9003 bd2 ba-- sqft508 Dillabaugh Rd, North Grenville, ON K0G 1J0For SaleMLS ID #X13494262, CENTURY 21 SYNERGY REALTY INC.. TRREB
- C$639,0005 bd2 ba-- sqft2985 McGovern Rd, North Grenville, ON K0G 1J0For SaleMLS ID #X13539150, ROYAL LEPAGE TEAM REALTY. TRREB
- C$615,0003 bd2 ba-- sqft3486 County Road 26 Rd, Augusta, ON K0E 1T0For SaleMLS ID #X13614904, REMAX BOARDWALK REALTY. TRREB
- C$575,0003 bd2 ba-- sqft17 Doctor Gordon Cres, North Grenville, ON K0G 1J0For SaleMLS ID #X13521830, ONE PERCENT REALTY LTD.. TRREB
- C$539,9003 bd2 ba-- sqft358 Kitley Line 9 Line, Elizabethtown Kitley, ON K0E 1H0For SaleMLS ID #X13642008, ROYAL LEPAGE PROALLIANCE REALTY. TRREB
