Welcome home to this custom-built, all-brick bungalow, nestled on a nearly one-acre lot at the unique crossroads of Augusta, Merrickville-Wolford, and North Grenville townships - the perfect escape for those seeking the best of rural living. A welcoming, covered front porch extending the full length of the home is the perfect spot to sip your morning coffee and soak in the peaceful country surroundings. Inside, the bright and cheery living room flows seamlessly into an open-concept kitchen and dining area, complete with solid wood cabinetry, granite countertops, and a breakfast bar perfect for those quick meals. The dining area extends to a covered deck with pot-lights overlooking the beautifully treed backyard, ideal for enjoying the peace and privacy of country life. The primary suite offers a 4-piece ensuite and walk-in closet, while two additional bedrooms share a 4pc bathroom providing plenty of space for family or guests. A practical mudroom with laundry, a large closet and direct garage access adds everyday convenience. The lower level - also accessible from the garage - is a blank canvas ready for your personal touch. A rare find that blends comfortable country living with endless potential. Custom builds like this are a rare find - coupled with the peace and tranquility is perfection! Book your showing today.
For sale
C$625,000
11523 Harvey Rd, Augusta, ON K0G 1R0
3beds
2baths
Single Family Residence
Built in ----
0.83 Acres Lot
$-- Zestimate®
C$--/sqft
C$-- HOA
What's special
Custom-built all-brick bungalowNearly one-acre lotSolid wood cabinetryGranite countertopsBreakfast barBeautifully treed backyardTwo additional bedrooms
- 49 days
- 14
- 0
Zillow last checked:
Listing updated:
Listed by:
REMAX BOARDWALK REALTY
Source: TRREB,MLS®#: X13610722 Originating MLS®#: Ottawa Real Estate Board
Originating MLS®#: Ottawa Real Estate BoardFacts & features
Interior
Bedrooms & bathrooms
- Bedrooms: 3
- Bathrooms: 2
Primary bedroom
- Level: Main
- Dimensions: 3.9 x 3.8
Bedroom 2
- Level: Main
- Dimensions: 3.4 x 3.2
Bedroom 3
- Level: Main
- Dimensions: 3.2 x 3.1
Bathroom
- Level: Main
- Dimensions: 3.8 x 1.9
Bathroom
- Level: Main
- Dimensions: 3 x 1.6
Dining room
- Level: Main
- Dimensions: 3.9 x 2.5
Kitchen
- Level: Main
- Dimensions: 3.9 x 3.7
Living room
- Level: Main
- Dimensions: 7.5 x 4.3
Mud room
- Level: Main
- Dimensions: 2.6 x 2.1
Other
- Level: Lower
- Dimensions: 16 x 8
Heating
- Forced Air, Propane
Cooling
- Central Air
Appliances
- Included: Bar Fridge
Features
- ERV/HRV
- Flooring: Carpet Free
- Basement: Full,Unfinished
- Has fireplace: Yes
- Fireplace features: Wood Burning Stove
Interior area
- Living area range: 1500-2000 null
Video & virtual tour
Property
Parking
- Total spaces: 10
- Parking features: Garage Door Opener
- Has garage: Yes
Features
- Patio & porch: Deck
- Exterior features: Privacy
- Pool features: None
- Waterfront features: None
Lot
- Size: 0.83 Acres
- Features: School Bus Route
Details
- Parcel number: 681700111
- Other equipment: Sump Pump, Generator - Partial
Construction
Type & style
- Home type: SingleFamily
- Architectural style: Bungalow
- Property subtype: Single Family Residence
Materials
- Brick
- Foundation: Poured Concrete
- Roof: Asphalt Shingle
Utilities & green energy
- Sewer: Septic
Community & HOA
Location
- Region: Augusta
Financial & listing details
- Annual tax amount: C$3,896
- Date on market: 7/27/2026
Price history
Price history is unavailable.
Public tax history
Tax history is unavailable.
Climate risks
Neighborhood: K0G
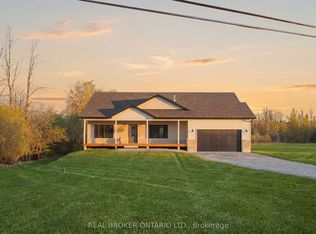
- C$899,9003 bd3 ba-- sqft1710 County Road 18, North Grenville, ON K0G1T0For Sale
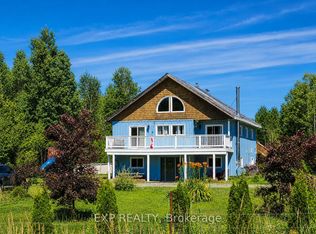
- C$549,9005 bd2 ba-- sqft10270 Harvey Rd, Merrickville Wolford, ON K0G1R0For Sale
- C$149,9002 sqft1100 Bolton Rd, Merrickville Wolford, ON K0G1N0Lot/Land

- C$649,9003 bd1 ba-- sqft559 Main St, North Grenville, ON K0G1T0For Sale

Similar homes
- C$624,9004 bd3 ba-- sqft10250 County Road 15 Rd, Augusta, ON K0G 1R0For Sale
 MLS ID #X13705180, ROYAL LEPAGE PROALLIANCE REALTY. TRREB
 - C$649,9003 bd1 ba-- sqft559 Main St, North Grenville, ON K0G 1T0For SaleMLS ID #X13539428, DETAILS REALTY INC.. TRREB
- C$624,9003 bd2 ba-- sqft365 Haskins Rd, North Grenville, ON K0G 1N0For Sale
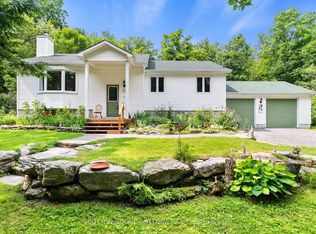 MLS ID #X13758612, SUTTON GROUP - OTTAWA REALTY. TRREB
 - C$650,0004 bd3 ba-- sqft952 County Road 18 Rd, North Grenville, ON K0G 1S0For Sale
 MLS ID #X13229370, REMAX BOARDWALK REALTY. TRREB
