Welcome to 9115 County Road 44, where country living comes with plenty of room to grow! Set on a beautiful 1.5-acre lot surrounded by mature trees and open green space, this 3-bedroom, 2-bathroom bungalow offers the space young families have been looking for - inside and out! Step inside to a bright and welcoming layout featuring a spacious, updated kitchen with ample cabinetry, generous prep space and breakfast bar seating, with eat-in dining space overlooking the main living areas for easy everyday living. Sliding doors to a large deck with a gazebo extends your living space outdoors. The family room adds warmth and character, while large windows bring in plenty of natural light and views of the surrounding property. The primary is tucked away with a 3 piece ensuite and large walk-in closet, while two additional bedrooms and a full main bathroom complete the main level. Additional living space downstairs offering plenty of flexibility for a rec room, playroom, home gym or office. Outside is where the country lifestyle really shines. There's room for kids to run, gardens to grow, evenings around the fire and plenty of space to simply enjoy the outdoors. An oversized 2-car garage provides excellent space for vehicles, toys, tools or a workshop. Surrounded by greenery yet within easy reach of Kemptville and everyday amenities, this is an opportunity to trade crowded neighbourhood living for more space, privacy and a little fresh country air. A couple stand out features include a new propane furnace, updated kitchen, and two private driveways!
For sale
C$574,900
9115 County Road 44 Rd, Edwardsburgh/cardinal, ON K0E 1X0
3beds
2baths
Single Family Residence
Built in ----
1 Square Feet Lot
$-- Zestimate®
C$--/sqft
C$-- HOA
What's special
Bright and welcoming layoutSpacious updated kitchenAmple cabinetryGenerous prep spaceBreakfast bar seatingNew propane furnaceTwo private driveways
- 48 days
- 2
- 0
Zillow last checked:
Listing updated:
Listed by:
ROYAL LEPAGE TEAM REALTY
Source: TRREB,MLS®#: X13732856 Originating MLS®#: Ottawa Real Estate Board
Originating MLS®#: Ottawa Real Estate BoardFacts & features
Interior
Bedrooms & bathrooms
- Bedrooms: 3
- Bathrooms: 2
Primary bedroom
- Level: In Between
- Dimensions: 4.73 x 4.24
Bedroom 2
- Level: Main
- Dimensions: 3.54 x 3.12
Bedroom 3
- Level: Main
- Dimensions: 2.45 x 5.73
Bathroom
- Level: In Between
- Dimensions: 1.41 x 2.28
Bathroom
- Level: Main
- Dimensions: 2.45 x 2.27
Dining room
- Level: Main
- Dimensions: 2.69 x 3.29
Family room
- Level: In Between
- Dimensions: 8.12 x 4.24
Kitchen
- Level: Main
- Dimensions: 3.55 x 3.3
Laundry
- Level: Lower
- Dimensions: 3.48 x 6.51
Living room
- Level: Main
- Dimensions: 6.01 x 3.72
Other
- Level: Main
- Dimensions: 7.89 x 9.51
Recreation
- Level: Lower
- Dimensions: 9.37 x 6.51
Heating
- Forced Air, Propane
Cooling
- Central Air
Features
- In-Law Capability, Storage, Primary Bedroom - Main Floor
- Basement: Full,Partially Finished,Walk-Up Access
- Has fireplace: Yes
- Fireplace features: Wood Burning Stove, Recreation Room
Interior area
- Living area range: 1500-2000 null
Video & virtual tour
Property
Parking
- Total spaces: 12
- Parking features: Private Double, Private, Inside Entrance
- Has garage: Yes
Features
- Patio & porch: Deck, Patio
- Exterior features: Lighting, Privacy
- Pool features: None
- Has spa: Yes
- Spa features: Hot Tub
- Has view: Yes
- View description: City, Trees/Woods, Clear
Lot
- Size: 1 Square Feet
- Features: Irregular Lot
Details
- Additional structures: Garden Shed
- Parcel number: 681390209
- Other equipment: Propane Tank
Construction
Type & style
- Home type: SingleFamily
- Architectural style: Bungalow
- Property subtype: Single Family Residence
Materials
- Vinyl Siding
- Foundation: Block
- Roof: Asphalt Shingle
Utilities & green energy
- Sewer: Septic
- Water: Artesian Well
Community & HOA
Location
- Region: Edwardsburgh Cardinal
Financial & listing details
- Annual tax amount: C$3,056
- Date on market: 9/1/2026
Price history
Price history is unavailable.
Public tax history
Tax history is unavailable.
Climate risks
Neighborhood: K0E
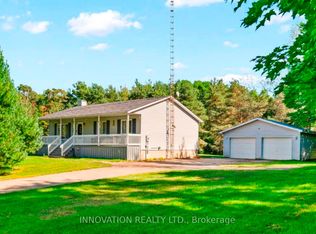
- C$599,0003 bd2 ba-- sqft2031 Jochem Rd, Edwardsburgh/cardinal, ON K0G1T0For Sale
- C$649,9003 bd2 ba-- sqft9161 County Road 44 Rd, Edwardsburgh/cardinal, ON K0E1X0For Sale

- C$699,0003 bd2 ba-- sqft217 Groveton Rd, Edwardsburgh/cardinal, ON K0E1X0For Sale

- C$84,90019.24 acres0 Totem Ranch Rd E, Edwardsburgh/cardinal, ON K0G1T0Lot/Land
Similar homes
- C$599,0003 bd2 ba-- sqft2031 Jochem Rd, Edwardsburgh/cardinal, ON K0G 1T0For SaleMLS ID #X13805968, INNOVATION REALTY LTD.. TRREB
- C$725,0005 bd3 ba-- sqft7079 County Road 44 Rd, Edwardsburgh/cardinal, ON K0E 1X0For Sale
 MLS ID #X13774014, REMAX BOARDWALK REALTY. TRREB
 - C$699,0003 bd2 ba-- sqft217 Groveton Rd, Edwardsburgh/cardinal, ON K0E 1X0For SaleMLS ID #X13791140, ROYAL LEPAGE TEAM REALTY. TRREB
- C$799,0005 bd3 ba-- sqft7014 County Road 22 Rd, Edwardsburgh/cardinal, ON K0E 1X0For Sale
 MLS ID #X13730044, REMAX BOARDWALK REALTY. TRREB
