Some properties are simply owned. Others become part of the family. For the past 39 years, this beautiful country property has been a place to raise a family, make memories and call home; now, it's ready for its next chapter. Set on approximately 4.5 acres, this sprawling all-brick bungalow offers 3+2 bedrooms, 3 full bathrooms, a fully finished lower level, and an attached 2-car garage with interior access and exciting potential for multigenerational or in-law living. The spacious kitchen is made for big breakfasts and even bigger gatherings, featuring extensive cabinetry, butcher-block countertops and a large centre island. Updates include new vinyl plank flooring throughout both levels, interior doors, trim and patio door (2026), plus main-level windows, propane furnace and central air (2021), ozone injection water filtration (2022), increased attic insulation (2023) and hot water tank (2026). Outside is where this property really starts showing off! A fully fenced electric paddock and animal lean-to are ready for your four-legged family members, while the gazebo, storage sheds and additional outbuildings offer plenty of room for equipment, hobbies and all the extras that come with country living. When the chores are done, cool off in the new above-ground pool with a partial deck (2026)and settle in for some truly spectacular sunsets. Then there's the fully finished barn, complete with a WETT-certified pellet stove, concrete floor, spray-foam insulation, updated electrical and LED lighting, perfect for a workshop, hobbies, toys or the ultimate country hangout. After 39 years with one family, it's time for someone new to bring the family, bring the animals and start making memories of their own.
For sale
C$799,000
7014 County Road 22 Rd, Edwardsburgh/cardinal, ON K0E 1X0
5beds
3baths
Single Family Residence
Built in ----
10.61 Acres Lot
$-- Zestimate®
C$--/sqft
C$-- HOA
What's special
All-brick bungalowFully finished lower levelSpacious kitchenExtensive cabinetryButcher-block countertopsLarge centre islandMain-level windows
- 48 days
- 36
- 3
Zillow last checked:
Listing updated:
Listed by:
REMAX BOARDWALK REALTY
Source: TRREB,MLS®#: X13730044 Originating MLS®#: Ottawa Real Estate Board
Facts & features
Interior
Bedrooms & bathrooms
- Bedrooms: 5
- Bathrooms: 3
Primary bedroom
- Level: Main
- Dimensions: 5.94 x 3.38
Bedroom
- Level: Second
- Dimensions: 4.65 x 3.14
Bedroom
- Level: Main
- Dimensions: 3.67 x 4.02
Bedroom
- Level: Basement
- Dimensions: 4.65 x 3.35
Bathroom
- Level: Main
- Dimensions: 1.46 x 2.74
Bathroom
- Level: Basement
- Dimensions: 2.12 x 2.31
Bathroom
- Level: Main
- Dimensions: 1.7 x 2.96
Other
- Level: Main
- Dimensions: 4.65 x 3.14
Dining room
- Level: Main
- Dimensions: 3.06 x 3.38
Foyer
- Level: Main
- Dimensions: 1.86 x 3.78
Kitchen
- Level: Main
- Dimensions: 4.66 x 3.38
Laundry
- Level: Main
- Dimensions: 3.26 x 2.74
Living room
- Level: Main
- Dimensions: 5.85 x 3.88
Recreation
- Level: Basement
- Dimensions: 9.29 x 7.05
Utility room
- Level: Basement
- Dimensions: 5.07 x 3.38
Workshop
- Level: Basement
- Dimensions: 5.89 x 6.34
Heating
- Forced Air, Propane
Cooling
- Central Air
Appliances
- Included: Water Heater Owned
Features
- Primary Bedroom - Main Floor, In-Law Capability, Guest Accommodations, Storage
- Flooring: Carpet Free
- Basement: Finished,Full,Separate Entrance
- Has fireplace: Yes
- Fireplace features: Propane
Interior area
- Living area range: 1500-2000 null
Property
Parking
- Total spaces: 17
- Parking features: Circular Driveway, Available, Lane, Private Triple, Garage Door Opener
- Has garage: Yes
Features
- Has private pool: Yes
- Pool features: Above Ground
- Waterfront features: None
Lot
- Size: 10.61 Acres
- Features: Clear View, School Bus Route
- Topography: Sloping
Details
- Additional structures: Garden Shed, Gazebo, Workshop, Barn, Fence - Full, Paddocks, Out Buildings, Shed, Storage
- Parcel number: 681430146
- Other equipment: Air Exchanger
Construction
Type & style
- Home type: SingleFamily
- Architectural style: Bungalow
- Property subtype: Single Family Residence
Materials
- Brick
- Foundation: Concrete
- Roof: Metal
Utilities & green energy
- Sewer: Septic
- Water: Drilled Well
Community & HOA
Community
- Security: Alarm System, Carbon Monoxide Detector(s), Smoke Detector(s)
Location
- Region: Edwardsburgh Cardinal
Financial & listing details
- Annual tax amount: C$4,112
- Date on market: 9/1/2026
Price history
Price history is unavailable.
Public tax history
Tax history is unavailable.
Climate risks
Neighborhood: K0E
- C$115,0002 sqft2035 Ventnor Rd, Edwardsburgh/cardinal, ON K0E1X0Lot/Land
- C$164,90016.93 acres2328 Crowder Rd, Edwardsburgh/cardinal, ON K0E1X0Lot/Land
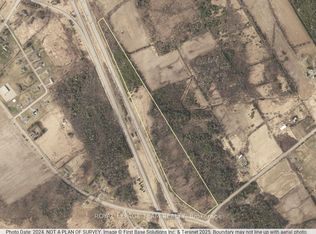
- C$129,9007,000 sqft0 Pittston Rd, Edwardsburgh/cardinal, ON K0E1E0Lot/Land

- C$330,00030.83 acres1419 Pittston Rd, Edwardsburgh/cardinal, ON K0E1E0Lot/Land

Similar homes
- C$725,0005 bd3 ba-- sqft7079 County Road 44 Rd, Edwardsburgh/cardinal, ON K0E 1X0For Sale
 MLS ID #X13774014, REMAX BOARDWALK REALTY. TRREB
- C$825,0004 bd2 ba-- sqft407 Latimer Rd, North Grenville, ON K0E 1W0For Sale
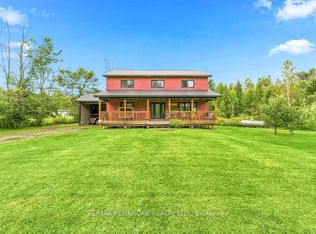 MLS ID #X13784542, RE/MAX PEMBROKE REALTY LTD.. TRREB
- C$934,9004 bd3 ba-- sqft3212 Dukelow Rd, Edwardsburgh/cardinal, ON K0E 1X0For Sale
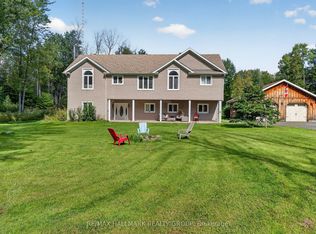 MLS ID #X13748272, RE/MAX HALLMARK REALTY GROUP. TRREB
- C$749,9004 bd2 ba-- sqft776 McFarlane Rd, North Grenville, ON K0G 1S0For Sale
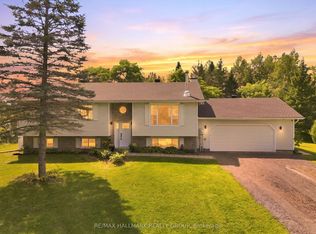 MLS ID #X13750984, RE/MAX HALLMARK REALTY GROUP. TRREB
