Welcome to 42 Stonewalk Drive, where a private 1.85-acre setting, updated interior, and family-friendly layout come together in the sought-after Stonehaven Estates community. Freshly painted and completely carpet-free, the home features a bright open-concept main floor with vaulted ceilings, a spacious living and dining area, and an updated kitchen showcasing quartz countertops, a custom backsplash, and stainless steel appliances. The upper level offers three generous bedrooms, including a primary retreat with its own ensuite bathroom, while the finished lower level provides excellent additional living space with a large family room, fourth bedroom, and a convenient 3-piece bathroom with laundry. Step outside and enjoy the expansive composite decks overlooking your private acreage, offering plenty of space for entertaining, relaxing, and enjoying the peaceful surroundings. A double-car garage and storage shed completes the package. Located in a family-friendly estate subdivision surrounded by mature trees and executive homes, this property offers the perfect balance of country living and convenient access to Kemptville's shops, restaurants, schools, and Highway 416. Check out the virtual tour and book your private showing today.
For sale
C$774,900
42 Stonewalk Dr, North Grenville, ON K0G 1J0
4beds
3baths
Single Family Residence
Built in ----
1.85 Acres Lot
$-- Zestimate®
C$--/sqft
C$-- HOA
What's special
- 58 days
- 7
- 1
Zillow last checked:
Listing updated:
Listed by:
ONE PERCENT REALTY LTD.
Source: TRREB,MLS®#: X13528250 Originating MLS®#: Ottawa Real Estate Board
Originating MLS®#: Ottawa Real Estate BoardFacts & features
Interior
Bedrooms & bathrooms
- Bedrooms: 4
- Bathrooms: 3
Primary bedroom
- Level: Second
- Dimensions: 3.46 x 4.31
Bedroom
- Level: Basement
- Dimensions: 3.32 x 3.3
Bedroom
- Level: Second
- Dimensions: 4.38 x 4.21
Bedroom
- Level: Second
- Dimensions: 4.04 x 3.37
Bathroom
- Level: Basement
- Dimensions: 3.32 x 2.41
Bathroom
- Level: Second
- Dimensions: 1.69 x 2.65
Bathroom
- Level: Second
- Dimensions: 1.68 x 2.65
Dining room
- Level: Main
- Dimensions: 3.54 x 2.82
Family room
- Level: Basement
- Dimensions: 5.01 x 6.94
Kitchen
- Level: Main
- Dimensions: 3.55 x 3.21
Laundry
- Level: Basement
- Dimensions: 3.32 x 0.95
Living room
- Level: Main
- Dimensions: 4.13 x 4.6
Heating
- Forced Air, Gas
Cooling
- Central Air
Appliances
- Included: Water Heater Owned
Features
- Basement: Finished
- Has fireplace: No
Interior area
- Living area range: 1100-1500 null
Video & virtual tour
Property
Parking
- Total spaces: 8
- Parking features: Garage Door Opener
- Has garage: Yes
Features
- Patio & porch: Deck
- Pool features: None
- Has view: Yes
- View description: Forest
Lot
- Size: 1.85 Acres
- Features: Wooded/Treed
Details
- Additional structures: Shed
- Parcel number: 681160363
- Other equipment: Air Exchanger
Construction
Type & style
- Home type: SingleFamily
- Property subtype: Single Family Residence
Materials
- Stone, Vinyl Siding
- Foundation: Concrete
- Roof: Asphalt Shingle
Utilities & green energy
- Sewer: Septic
Community & HOA
Location
- Region: North Grenville
Financial & listing details
- Annual tax amount: C$5,204
- Date on market: 7/6/2026
Price history
Price history is unavailable.
Public tax history
Tax history is unavailable.
Climate risks
Neighborhood: K0G
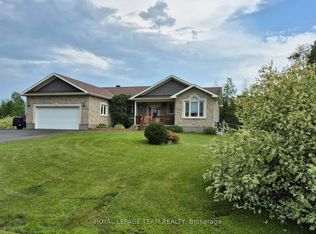
- C$884,0004 bd3 ba-- sqft109 Stonewalk Dr, North Grenville, ON K0G1J0For Sale
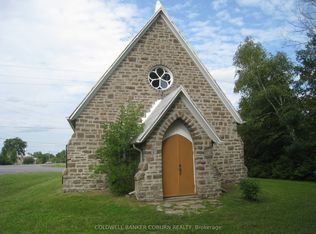
- C$169,900-- bd-- ba-- sqft1598 County Road 43 Rd, North Grenville, ON K0G1J0For Sale
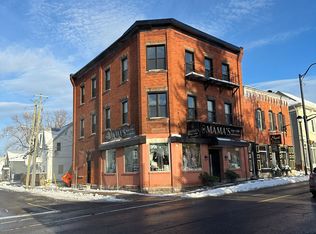
- C$2,0001 bd1 ba-- sqft4 Water St #4, North Grenville, ON K0G1S0For Rent
- C$2,1002 bd1 ba-- sqft4 Water St #5, North Grenville, ON K0G1S0For Rent
Similar homes
- C$884,0004 bd3 ba-- sqft109 Stonewalk Dr, North Grenville, ON K0G 1J0For SaleMLS ID #X13711628, ROYAL LEPAGE TEAM REALTY. TRREB
- C$675,0004 bd2 ba-- sqft2495 River Rd, North Grenville, ON K0G 1J0For Sale
 MLS ID #X13593222, ROYAL LEPAGE TEAM REALTY. TRREB
 - C$799,0002 bd2 ba-- sqft62 Magnolia Way, North Grenville, ON K0G 1J0For Sale
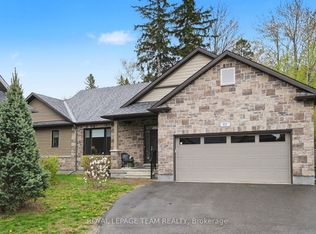 MLS ID #X13735186, ROYAL LEPAGE TEAM REALTY. TRREB
 - C$645,0003 bd3 ba-- sqft37 Galens Way, North Grenville, ON K0G 1J0For Sale
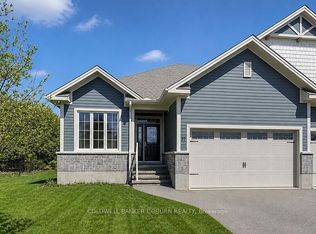 MLS ID #X13731826, COLDWELL BANKER COBURN REALTY. TRREB
