Impeccably maintained and beautifully renovated, this exceptional Parkview Homes bungalow (2010) is the definition of turnkey living. Situated on a quiet cul-de-sac, every detail of this home reflects quality craftsmanship, thoughtful upgrades, and pride of ownership. Step inside to a bright, open-concept layout featuring beautiful hardwood floors, elegant new lighting throughout, and custom finishes that create a warm, sophisticated atmosphere. At the heart of the home is a stunning chef-inspired kitchen with an oversized island offering generous prep space, seating, and storage. All Samsung stainless steel kitchen appliances have been replaced within the past few years, providing modern style and peace of mind. The spacious living areas are enhanced by three custom built-in electric fireplaces, adding warmth, character, and architectural appeal. The primary suite has been thoughtfully updated with a new patio door leading to a private deck, creating the perfect space to enjoy your morning coffee or unwind in the evening. All exterior decks were replaced in 2023 .Designed for comfortable everyday living and effortless entertaining, this home offers three full bathrooms, a convenient main-floor laundry room, and a beautifully finished lower level with generous additional living space.Outside, the professionally landscaped property is complemented by an in-ground sprinkler system, exceptional curb appeal, and meticulous maintenance. Additional highlights include garage door openers and a new roof installed in 2023 with premium 50-year shingles.Ideally located just minutes from Highway 416, shopping, restaurants, parks, golf, and everyday amenities, this remarkable home combines timeless style with modern updates in one of Kemptville's most desirable settings. Simply unpack and enjoy everything this exceptional property has to offer. STOP THE CAR!
For sale
C$696,900
114 Templeton Ct, North Grenville, ON K0G 1J0
3beds
3baths
Single Family Residence
Built in ----
10,203 Square Feet Lot
$-- Zestimate®
C$--/sqft
C$-- HOA
What's special
Quiet cul-de-sacBright open-concept layoutBeautiful hardwood floorsElegant new lighting throughoutCustom finishesStunning chef-inspired kitchenPrivate deck
- 32 days
- 31
- 0
Zillow last checked:
Listing updated:
Listed by:
DETAILS REALTY INC.
Source: TRREB,MLS®#: X13628578 Originating MLS®#: Ottawa Real Estate Board
Originating MLS®#: Ottawa Real Estate BoardFacts & features
Interior
Bedrooms & bathrooms
- Bedrooms: 3
- Bathrooms: 3
Primary bedroom
- Level: Main
- Dimensions: 3.41 x 4.98
Bedroom 2
- Level: Main
- Dimensions: 3.21 x 3.51
Bedroom 3
- Level: Basement
- Dimensions: 4.72 x 3
Bathroom
- Level: Main
- Dimensions: 2.5 x 2.47
Bathroom
- Level: Basement
- Dimensions: 1.8 x 1.92
Bathroom
- Level: Main
- Dimensions: 2.5 x 3.53
Dining room
- Level: Main
- Dimensions: 3.98 x 3.1
Family room
- Level: Basement
- Dimensions: 4.97 x 4.74
Foyer
- Level: Basement
- Dimensions: 3.74 x 1.93
Kitchen
- Level: Main
- Dimensions: 4.5 x 3.1
Laundry
- Level: Main
- Dimensions: 3.1 x 1.67
Living room
- Level: Main
- Dimensions: 5.5 x 4.81
Office
- Level: Basement
- Dimensions: 3.6 x 2.98
Utility room
- Level: Basement
- Dimensions: 5.57 x 2.77
Heating
- Forced Air, Gas
Cooling
- Central Air
Features
- Primary Bedroom - Main Floor, Storage
- Basement: Finished,Full
- Has fireplace: Yes
- Fireplace features: Electric
Interior area
- Living area range: 1500-2000 null
Video & virtual tour
Property
Parking
- Total spaces: 6
- Parking features: Garage Door Opener
- Has garage: Yes
Features
- Pool features: None
- Waterfront features: None
Lot
- Size: 10,203 Square Feet
Details
- Parcel number: 681260021
- Other equipment: Air Exchanger, Sump Pump
Construction
Type & style
- Home type: SingleFamily
- Architectural style: Bungalow
- Property subtype: Single Family Residence
Materials
- Brick Front, Vinyl Siding
- Foundation: Poured Concrete
- Roof: Asphalt Shingle
Utilities & green energy
- Sewer: Sewer
Community & HOA
Location
- Region: North Grenville
Financial & listing details
- Annual tax amount: C$4,859
- Date on market: 8/1/2026
Price history
Price history is unavailable.
Public tax history
Tax history is unavailable.
Climate risks
Neighborhood: Kemptville
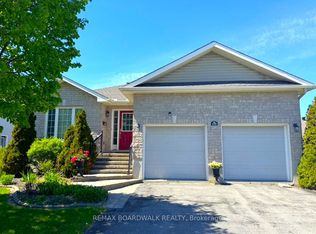
- C$599,5002 bd3 ba-- sqft110 Templeton Ct, North Grenville, ON K0G1J0For Sale
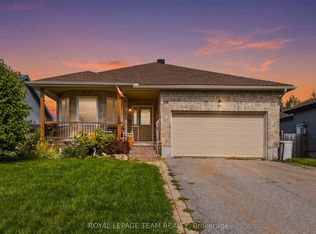
- C$625,0002 bd2 ba-- sqft141 Raina Way, North Grenville, ON K0G1J0For Sale
- C$330,0001 bd1 ba-- sqft398 Van Buren St #105, North Grenville, ON K0G1J0For Sale

- C$339,9001 bd1 ba-- sqft398 Van Buren St #113, North Grenville, ON K0G1J0For Sale

Similar homes
- C$645,0003 bd3 ba-- sqft37 Galens Way, North Grenville, ON K0G 1J0For Sale
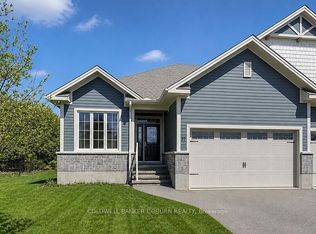 MLS ID #X13731826, COLDWELL BANKER COBURN REALTY. TRREB
 - C$699,9003 bd3 ba-- sqft2626 Tempo Dr, North Grenville, ON K0G 1J0For Sale
 MLS ID #X13614298, ROYAL LEPAGE TEAM REALTY. TRREB
 - C$675,0004 bd2 ba-- sqft2495 River Rd, North Grenville, ON K0G 1J0For Sale
 MLS ID #X13593222, ROYAL LEPAGE TEAM REALTY. TRREB
 - C$799,9004 bd4 ba-- sqft320 Clothier St W, North Grenville, ON K0G 1J0For Sale
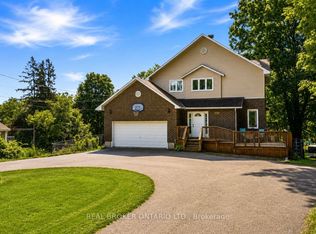 MLS ID #X13688248, REAL BROKER ONTARIO LTD.. TRREB
