Beautifully maintained Urbandale bungalow in the heart of Kemptville, offering comfortable, low-maintenance living in a convenient location close to parks, shopping, restaurants, and local amenities. Built in 2014, this 2 bedroom, 2 bathroom home offers approximately 1,000 square feet of well-designed main floor living space. The open-concept layout features hardwood, tile, and carpet flooring, a bright living and dining area, and a cozy natural gas fireplace. The kitchen is finished with quartz countertops and connects easily to the main living space, making it practical for everyday use and comfortable for entertaining.The spacious primary bedroom includes a private ensuite, while the second bedroom, and main bathroom add to the convenience of one-level living. The partially finished basement provides additional usable space, along with a bathroom rough-in and room to further customize to suit your needs.The outdoor spaces are a real highlight. The front of the home features a sheltered porch with room for two couches and a coffee table, creating a comfortable place to sit and enjoy the neighbourhood. In the rear yard, a beautiful upgraded pergola and sitting area add another private outdoor living space. With inviting areas on both sides of the home, there is plenty of opportunity to enjoy the outdoors throughout the day. A move-in-ready option for downsizers, first-time buyers, or anyone looking for quality bungalow living in one of Kemptville's sought-after neighbourhoods.
For sale
C$599,900
128 George St W, North Grenville, ON K0G 1J0
2beds
2baths
Townhouse
Built in ----
3,479 Square Feet Lot
$-- Zestimate®
C$--/sqft
C$-- HOA
What's special
- 14 days |
- 6 |
- 0 |
Zillow last checked:
Listing updated:
Listed by:
REAL BROKER ONTARIO LTD.
Source: TRREB,MLS®#: X13616000 Originating MLS®#: Ottawa Real Estate Board
Originating MLS®#: Ottawa Real Estate BoardFacts & features
Interior
Bedrooms & bathrooms
- Bedrooms: 2
- Bathrooms: 2
Primary bedroom
- Level: Main
- Dimensions: 3.02 x 5.2
Bedroom 2
- Level: Main
- Dimensions: 2.88 x 3.86
Bathroom
- Level: Main
- Dimensions: 1.14 x 2.58
Bathroom
- Level: Main
- Dimensions: 1.56 x 2.7
Breakfast
- Level: Main
- Dimensions: 2.34 x 2.36
Den
- Level: Basement
- Dimensions: 3.02 x 3.86
Dining room
- Level: Main
- Dimensions: 4.2 x 2.06
Kitchen
- Level: Main
- Dimensions: 2.52 x 4.59
Laundry
- Level: Basement
- Dimensions: 1.78 x 2.45
Living room
- Level: Main
- Dimensions: 4.2 x 4.31
Other
- Level: Basement
- Dimensions: 5.98 x 8.84
Recreation
- Level: Basement
- Dimensions: 7.22 x 7.03
Heating
- Forced Air, Gas
Cooling
- Central Air
Features
- Primary Bedroom - Main Floor, Separate Hydro Meter
- Basement: Finished,Full
- Has fireplace: Yes
- Fireplace features: Natural Gas
Interior area
- Living area range: 700-1100 null
Video & virtual tour
Property
Parking
- Total spaces: 2
- Parking features: Lane, Available, Front Yard Parking
- Has garage: Yes
Features
- Pool features: None
Lot
- Size: 3,479 Square Feet
Details
- Parcel number: 681240495
- Other equipment: Air Exchanger
Construction
Type & style
- Home type: Townhouse
- Architectural style: Bungalow
- Property subtype: Townhouse
Materials
- Vinyl Siding, Stone
- Foundation: Concrete
- Roof: Tile
Utilities & green energy
- Sewer: Sewer
Community & HOA
Location
- Region: North Grenville
Financial & listing details
- Annual tax amount: C$3,973
- Date on market: 7/29/2026
Price history
Price history is unavailable.
Public tax history
Tax history is unavailable.
Climate risks
Neighborhood: Kemptville
Nearby schools
GreatSchools rating
- 7/10John F Kennedy SchoolGrades: PK-6Distance: 23.8 mi
- NASt. Lawrence Children & Youth ServicesGrades: 6-12Distance: 22.8 mi
- C$324,9002 bd1 ba-- sqft140 George St W #12, North Grenville, ON K0G1J0For Sale

- C$619,9004 bd3 ba-- sqft110 Alfred St, North Grenville, ON K0G1J0For Sale
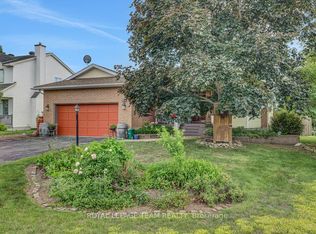
- C$--2 bd1 ba-- sqft331 Pine Hill Rd #104, North Grenville, ON K0G1J0Off Market
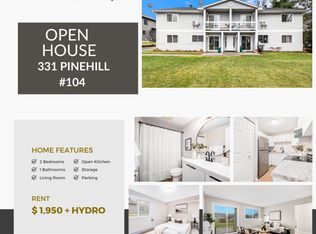
- C$--2 bd2 ba-- sqft109 Clothier St W, North Grenville, ON K0G1J0Off Market
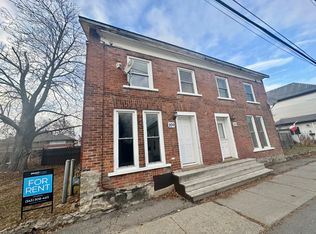
- C$2,2502 bd1 ba-- sqft5 Queen St, North Grenville, ON K0G1J0For Rent
- C$420,0002 bd1 ba-- sqft218 Rideau St, North Grenville, ON K0G0A0For Sale
- C$405,0003 bd2 ba-- sqft6 Oxford St W, North Grenville, ON K0G1J0For Sale
- C$825,0004 bd4 ba-- sqft320 Clothier St W, North Grenville, ON K0G1J0For Sale
Similar homes
- C$579,9003 bd3 ba-- sqft9 Doctor Gordon Cres, North Grenville, ON K0G 1J0For Sale
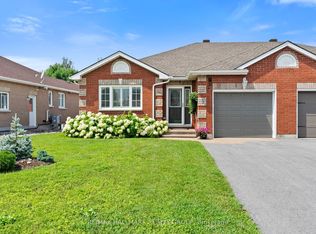 MLS ID #X13638204, RE/MAX HALLMARK REALTY GROUP. TRREB
 - C$579,0003 bd3 ba-- sqft18 Doctor Gordon Cres, North Grenville, ON K0G 1J0For Sale
 MLS ID #X13619388, ONE PERCENT REALTY LTD.. TRREB
 - C$616,9002 bd3 ba-- sqft12 Royalty Way, North Grenville, ON K0G 1J0For Sale
 MLS ID #X13411534, REMAX BOARDWALK REALTY. TRREB
 - C$599,5002 bd3 ba-- sqft110 Templeton Ct, North Grenville, ON K0G 1J0For Sale
 MLS ID #X13468258, REMAX BOARDWALK REALTY. TRREB
 - C$575,0003 bd2 ba-- sqft17 Doctor Gordon Cres, North Grenville, ON K0G 1J0For SaleMLS ID #X13521830, ONE PERCENT REALTY LTD.. TRREB
- C$699,9003 bd3 ba-- sqft2626 Tempo Dr, North Grenville, ON K0G 1J0For SaleMLS ID #X13614298, ROYAL LEPAGE TEAM REALTY. TRREB
- C$630,0003 bd3 ba-- sqft702 Maley St, North Grenville, ON K0G 1J0For SaleMLS ID #X13542940, RE/MAX HALLMARK REALTY GROUP. TRREB
- C$825,0004 bd4 ba-- sqft320 Clothier St W, North Grenville, ON K0G 1J0For SaleMLS ID #X13613610, REAL BROKER ONTARIO LTD.. TRREB
- C$675,0004 bd2 ba-- sqft2495 River Rd, North Grenville, ON K0G 1J0For SaleMLS ID #X13593222, ROYAL LEPAGE TEAM REALTY. TRREB
- C$647,0002 bd3 ba-- sqft135 Tradewinds Cres, North Grenville, ON K0G 1J0For SaleMLS ID #X13502130, ROYAL LEPAGE TEAM REALTY. TRREB
- C$797,5002 bd2 ba-- sqft147 Blackhorse Dr, North Grenville, ON K0G 1J0For SaleMLS ID #X13602402, ENGEL & VOLKERS OTTAWA. TRREB
- C$799,9003 bd3 ba-- sqft239 Royal Landing Gate, North Grenville, ON K0G 1J0For SaleMLS ID #X13525300, COLDWELL BANKER FIRST OTTAWA REALTY. TRREB
- C$899,0005 bd3 ba-- sqft11 Rideau Crossing Cres, North Grenville, ON K0G 1J0For SaleMLS ID #X13629518, COLDWELL BANKER FIRST OTTAWA REALTY. TRREB
- C$624,9003 bd2 ba-- sqft365 Haskins Rd, North Grenville, ON K0G 1N0For SaleMLS ID #X13619268, SUTTON GROUP - OTTAWA REALTY. TRREB
- C$775,0003 bd3 ba-- sqft2941 Wellington Rd, North Grenville, ON K0G 1J0For SaleMLS ID #X13590050, ROYAL LEPAGE TEAM REALTY. TRREB
- C$599,9003 bd3 ba-- sqft3631 Cambrian Rd, Ottawa, ON K2J 0S6For SaleMLS ID #X13642020, ROYAL LEPAGE INTEGRITY REALTY. TRREB
- C$599,9003 bd3 ba-- sqft107 Garrity Cres NW, Ottawa, ON K2J 3T4For SaleMLS ID #X13649246, ROYAL LEPAGE TEAM REALTY. TRREB
- C$824,9002 bd2 ba-- sqft62 Magnolia Way, North Grenville, ON K0G 1J0For SaleMLS ID #X13525764, ROYAL LEPAGE TEAM REALTY. TRREB
- C$649,9003 bd2 ba-- sqft3061 Bridge St, North Dundas, ON K0E 1W0For SaleMLS ID #X13661324, ONE PERCENT REALTY LTD.. TRREB
- C$649,0003 bd3 ba-- sqft256 Dolce Cres, Ottawa, ON K1X 0B3For SaleMLS ID #X13652982, ROYAL LEPAGE INTEGRITY REALTY. TRREB
