Welcome to this beautifully maintained brick bungalow tucked away on desirable Dr. Gordon Crescent-one of Kemptville's hidden gems.The bright, open-concept main floor offers a seamless blend of the kitchen and living room, complete with hardwood flooring and a cozy corner gas fireplace. Two generous bedrooms and a full bathroom provide convenient one-level living, while the fully finished lower level expands your space with a third bedroom, spacious family room featuring a second fireplace, a 3-piece bathroom, and a walk-in closet.Step outside to enjoy the inviting interlock front patio, rear deck, and private backyard-perfect for relaxing, gardening, or entertaining family and friends.Ideally situated within walking distance of Kemptville District Hospital, schools, daycare, Riverside Park, tennis courts, baseball diamond, walking and cycling trails, fitness centres, the library, curling club, shopping, and the charming shops and restaurants of historic downtown Kemptville. This is an exceptional opportunity to enjoy a move-in-ready home in one of Kemptville's most convenient and welcoming neighbourhoods.
Under contract
C$575,000
17 Doctor Gordon Cres, North Grenville, ON K0G 1J0
3beds
2baths
Single Family Residence
Built in ----
3,740 Square Feet Lot
$-- Zestimate®
C$--/sqft
C$-- HOA
What's special
- 60 days
- 14
- 0
Zillow last checked:
Listing updated:
Listed by:
ONE PERCENT REALTY LTD.
Source: TRREB,MLS®#: X13521830 Originating MLS®#: Ottawa Real Estate Board
Originating MLS®#: Ottawa Real Estate BoardFacts & features
Interior
Bedrooms & bathrooms
- Bedrooms: 3
- Bathrooms: 2
Primary bedroom
- Level: Main
- Dimensions: 4.19 x 3.42
Bedroom 2
- Level: Main
- Dimensions: 3.83 x 3.14
Family room
- Level: Main
- Dimensions: 8.4 x 3.98
Kitchen
- Level: Main
- Dimensions: 4.44 x 2.61
Living room
- Level: Main
- Dimensions: 5.79 x 3.65
Heating
- Forced Air, Gas
Cooling
- Central Air
Features
- Primary Bedroom - Main Floor
- Basement: Finished
- Has fireplace: Yes
- Fireplace features: Natural Gas
Interior area
- Living area range: 700-1100 null
Video & virtual tour
Property
Parking
- Total spaces: 2
- Parking features: Lane
- Has garage: Yes
Features
- Patio & porch: Patio, Deck
- Pool features: None
- Waterfront features: None
Lot
- Size: 3,740 Square Feet
- Features: Fenced Yard
Details
- Parcel number: 681250185
Construction
Type & style
- Home type: SingleFamily
- Architectural style: Bungalow
- Property subtype: Single Family Residence
Materials
- Brick
- Foundation: Concrete
- Roof: Asphalt Shingle
Utilities & green energy
- Sewer: Sewer
Community & HOA
Location
- Region: North Grenville
Financial & listing details
- Annual tax amount: C$3,951
- Date on market: 7/4/2026
Price history
Price history is unavailable.
Public tax history
Tax history is unavailable.
Climate risks
Neighborhood: Kemptville


Similar homes
- C$645,0003 bd3 ba-- sqft37 Galens Way, North Grenville, ON K0G 1J0For Sale
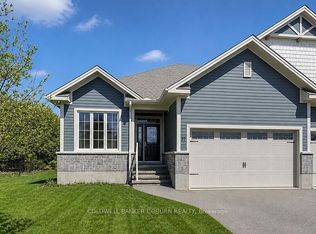 MLS ID #X13731826, COLDWELL BANKER COBURN REALTY. TRREB
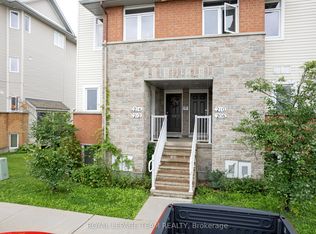
 - C$525,0003 bd2 ba-- sqft301 Oxford St E, North Grenville, ON K0G 1J0For Sale
 MLS ID #X13713160, ROYAL LEPAGE TEAM REALTY. TRREB
 - C$593,4005 bd2 ba-- sqft508 Maley St, North Grenville, ON K0G 1J0For Sale
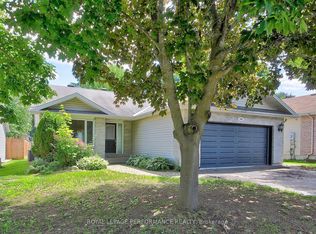 MLS ID #X13456752, ROYAL LEPAGE PERFORMANCE REALTY. TRREB
 - C$630,0003 bd3 ba-- sqft702 Maley St, North Grenville, ON K0G 1J0For Sale
 MLS ID #X13542940, RE/MAX HALLMARK REALTY GROUP. TRREB
