Beautifully Built. Surprisingly Spacious. Ready for Your Next Chapter. Welcome to this exceptional semi-detached home by Lockwood Brothers, one of the area's premier builders, perfectly suited for those looking to downsize or retire in comfort or for young professionals seeking quality, style, and room to grow. Set on an expansive, private pie-shaped lot, this home offers the rare combination of low-maintenance living and generous indoor and outdoor space.Inside, 9' ceilings and large windows create a bright, airy atmosphere, while the thoughtfully designed open-concept main floor effortlessly connects the kitchen, dining, and living areas-ideal for relaxed everyday living or entertaining friends and family. The main level offers two spacious bedrooms, including a generous primary suite with walk-in closet and private ensuite, plus the convenience of main-floor laundry.The finished lower level adds exceptional versatility with a comfortable family room, third bedroom, brand new full bathroom, and a flexible utility room that could easily become a home office, gym, hobby room, or additional storage.The spacious double garage provides plenty of room for vehicles and storage, while shared parking accommodates up to four additional vehicles on your side. Step outside to your expansive, private backyard-a wonderful space for morning coffee, gardening, entertaining, or simply enjoying a little peace and quiet.Whether you're simplifying your lifestyle without sacrificing space, starting your next chapter, or looking for a home that can grow with you, this beautifully crafted Lockwood Brothers home delivers. Quality construction, thoughtful design, privacy, and flexibility-all in one inviting package.
For sale
C$645,000
37 Galens Way, North Grenville, ON K0G 1J0
3beds
3baths
Single Family Residence
Built in ----
3,003 Square Feet Lot
$-- Zestimate®
C$--/sqft
C$-- HOA
What's special
- 2 hours
- 1
- 0
Zillow last checked:
Listing updated:
Listed by:
COLDWELL BANKER COBURN REALTY
Source: TRREB,MLS®#: X13731826 Originating MLS®#: Ottawa Real Estate Board
Originating MLS®#: Ottawa Real Estate BoardFacts & features
Interior
Bedrooms & bathrooms
- Bedrooms: 3
- Bathrooms: 3
Heating
- Forced Air, Gas
Cooling
- Central Air
Appliances
- Included: Water Treatment
Features
- Guest Accommodations
- Basement: Finished,Full
- Has fireplace: No
Interior area
- Living area range: 1100-1500 null
Video & virtual tour
Property
Parking
- Total spaces: 6
- Parking features: Front Yard Parking, Garage Door Opener
- Has garage: Yes
Features
- Pool features: None
Lot
- Size: 3,003 Square Feet
- Features: Hospital, Library, School, Pie Shaped Lot
Details
- Parcel number: 681240422
Construction
Type & style
- Home type: SingleFamily
- Architectural style: Bungalow
- Property subtype: Single Family Residence
Materials
- Stone, Vinyl Siding
- Foundation: Poured Concrete
- Roof: Asphalt Shingle
Utilities & green energy
- Sewer: Sewer
Community & HOA
Location
- Region: North Grenville
Financial & listing details
- Annual tax amount: C$4,079
- Date on market: 9/1/2026
Price history
Price history is unavailable.
Public tax history
Tax history is unavailable.
Climate risks
Neighborhood: Kemptville
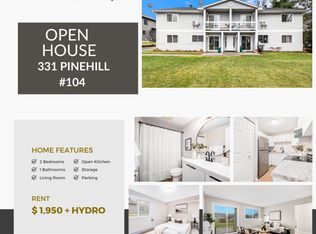
- C$--2 bd1 ba-- sqft331 Pine Hill Rd #104, North Grenville, ON K0G1J0Off Market
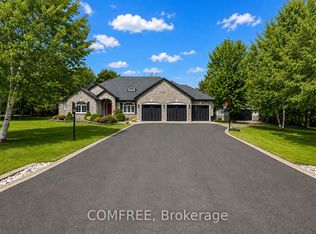
- C$849,9004 bd3 ba-- sqft17 Maric Trl, North Grenville, ON K0G1J0For Sale

- C$1,950,0005 bd5 ba-- sqft19 Maric Trl, North Grenville, ON K0G1J0For Sale
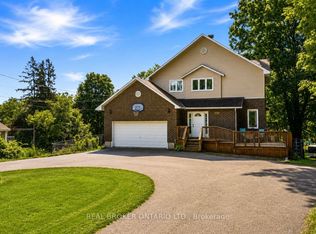
- C$799,9004 bd4 ba-- sqft320 Clothier St W, North Grenville, ON K0G1J0For Sale
Similar homes
- C$696,9003 bd3 ba-- sqft114 Templeton Ct, North Grenville, ON K0G 1J0For Sale
 MLS ID #X13628578, DETAILS REALTY INC.. TRREB
 - C$675,0004 bd2 ba-- sqft2495 River Rd, North Grenville, ON K0G 1J0For Sale
 MLS ID #X13593222, ROYAL LEPAGE TEAM REALTY. TRREB
 - C$699,9003 bd3 ba-- sqft2626 Tempo Dr, North Grenville, ON K0G 1J0For Sale
 MLS ID #X13614298, ROYAL LEPAGE TEAM REALTY. TRREB
 - C$699,9002 bd4 ba-- sqft147 Oxford St W, North Grenville, ON K0G 1J0For Sale
 MLS ID #X13706680, REMAX BOARDWALK REALTY. TRREB
