Welcome to 213 Bristol Crescent, a move-in-ready, beautifully maintained home in the desirable, family-friendly Urbandale Creek neighbourhood. The bright open-concept main floor features a sleek, high-quality kitchen with quartz countertops and floor-to-ceiling cabinetry, paired with an inviting living/dining area filled with natural light. Upstairs, you'll find an exceptionally large primary bedroom complete with a private ensuite and walk-in closet, along with two additional well-sized bedrooms and another stunning full bathroom. The basement offers even more versatility with a finished den and a brand-new full bathroom - ideal for larger families, multi-generational living, guests, or creating a comfortable separate living space. One of the standout features of this home is the extra-long, private, partially fenced backyard. It provides generous outdoor space for relaxation, gardening, play structures, summer gatherings, or future upgrades. Whether you envision a quiet retreat or a lively outdoor hub, this yard gives you the room to make it happen. With parks, schools, shopping, and essential amenities all within walking distance, the location delivers everyday convenience without sacrificing peace and comfort. Whether you're expanding your investment portfolio or searching for a move-in-ready home with built-in value, 213 Bristol Crescent offers exceptional quality in a prime setting.
For sale
C$549,900
213 Bristol Cres, North Grenville, ON K0G 1J0
3beds
4baths
Townhouse
Built in ----
3,544 Square Feet Lot
$-- Zestimate®
C$--/sqft
C$-- HOA
What's special
Bright open-concept main floorSleek high-quality kitchenQuartz countertopsFloor-to-ceiling cabinetryExceptionally large primary bedroomPrivate ensuiteWalk-in closet
- 7 days
- 10
- 0
Zillow last checked:
Listing updated:
Listed by:
ROYAL LEPAGE INTEGRITY REALTY
Source: TRREB,MLS®#: X13713874 Originating MLS®#: Ottawa Real Estate Board
Originating MLS®#: Ottawa Real Estate BoardFacts & features
Interior
Bedrooms & bathrooms
- Bedrooms: 3
- Bathrooms: 4
Primary bedroom
- Level: Second
- Dimensions: 4.2 x 4
Bedroom 2
- Level: Second
- Dimensions: 2.7 x 3.5
Bedroom 3
- Level: Second
- Dimensions: 3.1 x 3.9
Dining room
- Level: Main
- Dimensions: 1.9 x 4.2
Family room
- Level: Basement
- Dimensions: 3.4 x 4.9
Kitchen
- Level: Main
- Dimensions: 4.1 x 4.8
Living room
- Level: Main
- Dimensions: 8.3 x 3.4
Other
- Level: Main
- Dimensions: 1.4 x 1.4
Heating
- Forced Air, Gas
Cooling
- Central Air
Appliances
- Included: Water Heater, Water Softener
Features
- Basement: Finished
- Has fireplace: Yes
- Fireplace features: Natural Gas
Interior area
- Living area range: 1500-2000 null
Video & virtual tour
Property
Parking
- Total spaces: 3
- Parking features: Garage Door Opener
- Has garage: Yes
Features
- Stories: 2
- Pool features: None
Lot
- Size: 3,544 Square Feet
Details
- Parcel number: 681300673
Construction
Type & style
- Home type: Townhouse
- Property subtype: Townhouse
Materials
- Vinyl Siding
- Foundation: Poured Concrete
- Roof: Asphalt Shingle
Details
- Builder name: Urbandale
Utilities & green energy
- Sewer: Sewer
Community & HOA
Location
- Region: North Grenville
Financial & listing details
- Annual tax amount: C$4,200
- Date on market: 8/26/2026
Price history
Price history is unavailable.
Public tax history
Tax history is unavailable.
Climate risks
Neighborhood: Kemptville
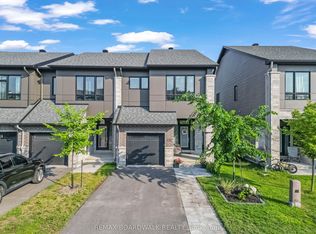
- C$645,0003 bd3 ba-- sqft232 Bristol Cres, North Grenville, ON K0G1J0For Sale
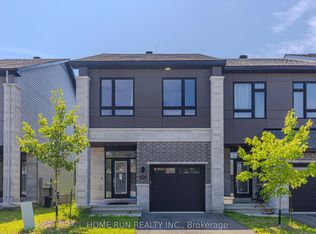
- C$2,8504 bd3 ba-- sqft206 Bristol Cres, North Grenville, ON K0G1J0For Rent
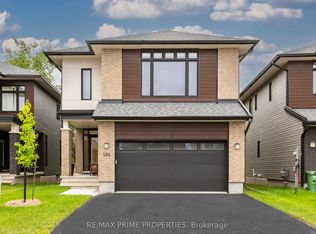
- C$845,0004 bd3 ba-- sqft194 Bristol Cres, North Grenville, ON K0G1J0For Sale
- C$--3 bd3 ba2k sqft111 Bristol Cres #1, North Grenville, ON K0G1J0Off Market

Similar homes
- C$645,0003 bd3 ba-- sqft37 Galens Way, North Grenville, ON K0G 1J0For Sale
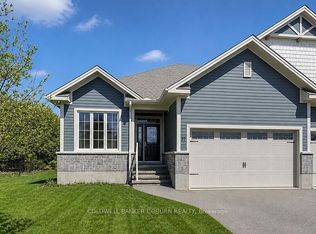 MLS ID #X13731826, COLDWELL BANKER COBURN REALTY. TRREB
 - C$599,0003 bd3 ba-- sqft102 Patchell Pl, North Grenville, ON K0G 1J0For Sale
 MLS ID #X13659724, REMAX BOARDWALK REALTY. TRREB
 - C$599,9002 bd2 ba-- sqft128 George St W, North Grenville, ON K0G 1J0For Sale
 MLS ID #X13616000, REAL BROKER ONTARIO LTD.. TRREB
 - C$699,9002 bd4 ba-- sqft147 Oxford St W, North Grenville, ON K0G 1J0For Sale
 MLS ID #X13706680, REMAX BOARDWALK REALTY. TRREB
