Welcome to Forest Creek, one of Kemptville's most sought-after communities, where modern design, energy efficiency, and small-town charm come together. This beautifully finished Energy Star certified bungalow offers exceptional quality, thoughtful upgrades, and the opportunity to move in without the wait of new construction. A modified Bishop model, this impressive home features 3+2 spacious bedrooms and 3 bathrooms, all designed with comfort and functionality in mind.The bright, open-concept layout is filled with natural light, creating an inviting atmosphere for both everyday living and entertaining. The generous living room flows seamlessly into the oversized 16-foot dining area, providing plenty of space for family gatherings and special occasions. The well-appointed kitchen offers abundant cabinetry, ample workspace, and a patio door leading to the backyard deck, extending your outdoor living space for summer barbecues or morning coffee. The professionally finished lower level dramatically expands the living space, offering endless possibilities for a family room, home office, fitness area, games room, or guest accommodations.Located in the desirable Forest Creek subdivision, you'll enjoy a welcoming neighbourhood just minutes from shopping, restaurants, schools, parks, recreation facilities, and Highway 416, making commuting to Ottawa simple while enjoying the relaxed lifestyle Kemptville has to offer. Even better, many everyday conveniences are just a short walk away, including Walmart, Giant Tiger, the LCBO, dollar stores, restaurants, dental and physiotherapy clinics, and a variety of other essential services-making daily errands incredibly convenient without needing to drive. This is an exceptional opportunity to own a move-in ready, energy-efficient home in one of Kemptville's fastest-growing communities, offering the perfect balance of comfort, convenience, and modern living. Pre-home inspection on file.
For sale
C$800,000
7 Westerra Way, North Grenville, ON K0G 1J0
5beds
3baths
Single Family Residence
Built in ----
521 Square Feet Lot
$-- Zestimate®
C$--/sqft
C$-- HOA
What's special
Energy star certified bungalowBright open-concept layoutFilled with natural lightInviting atmosphereWell-appointed kitchenAbundant cabinetryAmple workspace
- 26 days |
- 20 |
- 0 |
Zillow last checked:
Listing updated:
Listed by:
CENTURY 21 SYNERGY REALTY INC
Source: TRREB,MLS®#: X13505170 Originating MLS®#: Ottawa Real Estate Board
Originating MLS®#: Ottawa Real Estate BoardFacts & features
Interior
Bedrooms & bathrooms
- Bedrooms: 5
- Bathrooms: 3
Primary bedroom
- Level: Main
- Dimensions: 5.6 x 3.3
Bedroom
- Level: Main
- Dimensions: 2.9 x 2.8
Bedroom
- Level: Main
- Dimensions: 2.9 x 2.9
Bedroom
- Level: Lower
- Dimensions: 5.2 x 5.1
Bedroom
- Level: Lower
- Dimensions: 3.6 x 5
Bathroom
- Level: Main
- Dimensions: 1.8 x 2.4
Bathroom
- Level: Main
- Dimensions: 2.4 x 1.6
Bathroom
- Level: Lower
- Dimensions: 2.5 x 2.7
Dining room
- Level: Main
- Dimensions: 4.1 x 3.6
Foyer
- Level: Main
- Dimensions: 2 x 3.7
Kitchen
- Level: Main
- Dimensions: 4.2 x 4.2
Laundry
- Level: Main
- Dimensions: 1.9 x 1.8
Living room
- Level: Main
- Dimensions: 3.4 x 5.5
Recreation
- Level: Lower
- Dimensions: 7.8 x 5
Utility room
- Level: Lower
- Dimensions: 7.5 x 3.6
Heating
- Forced Air, Gas
Cooling
- Central Air
Features
- Basement: Finished,Full
- Has fireplace: No
Interior area
- Living area range: 1100-1500 null
Video & virtual tour
Property
Parking
- Total spaces: 4
- Parking features: Garage Door Opener
- Has garage: Yes
Features
- Has private pool: Yes
- Pool features: Above Ground
Lot
- Size: 521 Square Feet
- Features: Fenced Yard, Golf, Park, School
Details
- Parcel number: 681290366
Construction
Type & style
- Home type: SingleFamily
- Architectural style: Bungalow
- Property subtype: Single Family Residence
Materials
- Stone, Vinyl Siding
- Foundation: Concrete
- Roof: Asphalt Shingle
Utilities & green energy
- Sewer: Sewer
Community & HOA
Location
- Region: North Grenville
Financial & listing details
- Annual tax amount: C$4,974
- Date on market: 6/30/2026
CENTURY 21 SYNERGY REALTY INC
CENTURY 21 SYNERGY REALTY INC
By pressing Contact Agent, you agree that the real estate professional identified above may call/text you about your search, which may involve use of automated means and pre-recorded/artificial voices. You don't need to consent as a condition of buying any property, goods, or services. Message/data rates may apply. You also agree to our Terms of Use. Zillow does not endorse any real estate professionals. We may share information about your recent and future site activity with your agent to help them understand what you're looking for in a home.
Price history
Price history is unavailable.
Public tax history
Tax history is unavailable.
Climate risks
Neighborhood: Kemptville
Nearby schools
GreatSchools rating
- 7/10John F Kennedy SchoolGrades: PK-6Distance: 24.2 mi
- NASt. Lawrence Children & Youth ServicesGrades: 6-12Distance: 23.1 mi
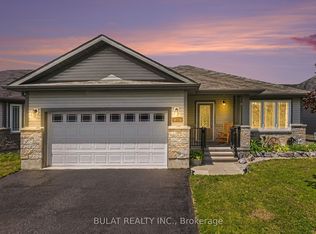
- C$699,9002 bd2 ba-- sqft31 Westerra Way, North Grenville, ON K0G1J0For Sale
- C$1,349,9002 bd3 ba-- sqft51 Westerra Way, North Grenville, ON K0G1J0For Sale

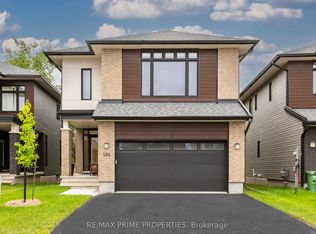
- C$845,0004 bd3 ba-- sqft194 Bristol Cres, North Grenville, ON K0G1J0For Sale
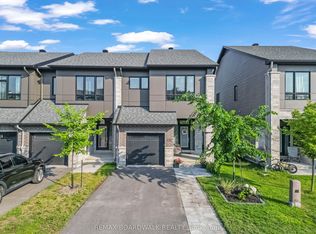
- C$645,0003 bd3 ba-- sqft232 Bristol Cres, North Grenville, ON K0G1J0For Sale
- C$574,9993 bd4 ba-- sqft213 Bristol Cres, North Grenville, ON K0G1J0For Sale
- C$450,0003 bd2 ba-- sqft741 Maley St, North Grenville, ON K0G1J0For Sale
- C$--3 bd2 ba-- sqft911 Maley St, North Grenville, ON K0G1J0Off Market
- $--5 Square FeetFar Horizon #7, Lake Placid, NY 12946Off Market
Similar homes
- C$775,0003 bd3 ba-- sqft2941 Wellington Rd, North Grenville, ON K0G 1J0For Sale
 MLS ID #X13590050, ROYAL LEPAGE TEAM REALTY. TRREB
 - C$845,0004 bd3 ba-- sqft194 Bristol Cres, North Grenville, ON K0G 1J0For SaleMLS ID #X13240998, RE/MAX PRIME PROPERTIES. TRREB
- C$849,9004 bd3 ba-- sqft17 Maric Trl, North Grenville, ON K0G 1J0For Sale
 MLS ID #X13486360, ROYAL LEPAGE TEAM REALTY. TRREB
 - C$799,9004 bd3 ba-- sqft42 Stonewalk Dr, North Grenville, ON K0G 1J0For Sale
 MLS ID #X13528250, ONE PERCENT REALTY LTD.. TRREB
 - C$799,9005 bd4 ba-- sqft213 Kinderwood Way, North Grenville, ON K0G 1J0For SaleMLS ID #X13546752, RE/MAX HALLMARK REALTY GROUP. TRREB
- C$675,0004 bd2 ba-- sqft2495 River Rd, North Grenville, ON K0G 1J0For SaleMLS ID #X13593222, ROYAL LEPAGE TEAM REALTY. TRREB
- C$865,0004 bd3 ba-- sqft18 Josteen Dr, North Grenville, ON K0G 1J0For SaleMLS ID #X13539242, RE/MAX HALLMARK REALTY GROUP. TRREB
- C$699,9002 bd2 ba-- sqft31 Westerra Way, North Grenville, ON K0G 1J0For SaleMLS ID #X13464756, BULAT REALTY INC.. TRREB
- C$784,9003 bd2 ba-- sqft18 Berg Cres, North Grenville, ON K0G 1J0For SaleMLS ID #X13524312, REMAX BOARDWALK REALTY. TRREB
- C$899,0005 bd3 ba-- sqft11 Rideau Crossing Cres, North Grenville, ON K0G 1J0For SaleMLS ID #X13466850, COLDWELL BANKER FIRST OTTAWA REALTY. TRREB
- C$640,0003 bd3 ba-- sqft702 Maley St, North Grenville, ON K0G 1J0For SaleMLS ID #X13542940, RE/MAX HALLMARK REALTY GROUP. TRREB
- C$649,5003 bd3 ba-- sqft20 Hilltop Cres, North Grenville, ON K0G 1J0For SaleMLS ID #X13521924, RE/MAX HALLMARK REALTY GROUP. TRREB
- C$649,0005 bd2 ba-- sqft2985 McGovern Rd, North Grenville, ON K0G 1J0For SaleMLS ID #X13539150, ROYAL LEPAGE TEAM REALTY. TRREB
- C$797,5002 bd2 ba-- sqft147 Blackhorse Dr, North Grenville, ON K0G 1J0For SaleMLS ID #X13602402, ENGEL & VOLKERS OTTAWA. TRREB
- C$609,5255 bd2 ba-- sqft508 Maley St, North Grenville, ON K0G 1J0For SaleMLS ID #X13456752, ROYAL LEPAGE PERFORMANCE REALTY. TRREB
- C$824,9002 bd2 ba-- sqft62 Magnolia Way, North Grenville, ON K0G 1J0For SaleMLS ID #X13525764, ROYAL LEPAGE TEAM REALTY. TRREB
- C$899,0003 bd2 ba-- sqft108 Clothier St E, North Grenville, ON K0G 1J0For SaleMLS ID #X12366220, RE/MAX HALLMARK REALTY GROUP. TRREB
- C$775,0004 bd2 ba-- sqft2090 Beach Rd, North Grenville, ON K0G 1S0For SaleMLS ID #X13460686, REAL BROKER ONTARIO LTD.. TRREB
- C$629,9004 bd2 ba-- sqft4 Black Walnut Rd, North Grenville, ON K0G 1J0For SaleMLS ID #X13525704, ROYAL LEPAGE TEAM REALTY. TRREB
- C$645,0003 bd3 ba-- sqft232 Bristol Cres, North Grenville, ON K0G 1J0For SaleMLS ID #X13560444, REMAX BOARDWALK REALTY. TRREB
