Welcome to this beautifully upgraded Darwin model end-unit townhome by Urbandale Construction, ideally located in The Creek community of Kemptville. Backing onto no rear neighbours, this home offers approximately 1,914 sq. ft. of total finished area (above grade), plus a finished basement recreation room around 320 sq. ft., and combines modern finishes with exceptional functionality. The spacious front porch provides the perfect place to relax and enjoy the peaceful surroundings. The bright, open-concept main floor is enhanced by additional end-unit windows, filling the home with natural light. The modern kitchen is designed for everyday living and entertaining, featuring granite countertops, stainless steel appliances, a gas stove, a walk-in pantry, and ample cabinetry. A spacious living and dining area, convenient powder room, and inside access to the attached garage complete the main level.Upstairs, you'll find a versatile loft, a generous primary bedroom with a walk-in closet and private ensuite, two additional well-sized bedrooms, a full bathroom, and a convenient second-floor laundry room. Granite countertops continue throughout all bathrooms, while upgrades including hardwood flooring, upgraded carpeting, elegant railings, and pot lights add style and comfort throughout the home.The finished basement provides additional living space, ideal for a recreation room, home office, gym, or playroom.Perfectly situated just steps from Kemptville Creek, scenic walking trails, parks, schools, shopping, restaurants, and everyday amenities, with easy access to Highway 416, this exceptional home offers the perfect blend of privacy, convenience, and modern living. A fantastic opportunity to own a beautifully upgraded end-unit townhome in one of Kemptville's most desirable family-friendly neighbourhoods.
For sale
C$645,000
232 Bristol Cres, North Grenville, ON K0G 1J0
3beds
3baths
Townhouse
Built in ----
2,548 Square Feet Lot
$-- Zestimate®
C$--/sqft
C$-- HOA
What's special
Spacious front porchBright open-concept main floorGranite countertopsStainless steel appliancesGas stoveWalk-in pantryAmple cabinetry
- 49 days
- 19
- 0
Zillow last checked:
Listing updated:
Listed by:
REMAX BOARDWALK REALTY
Source: TRREB,MLS®#: X13560444 Originating MLS®#: Ottawa Real Estate Board
Originating MLS®#: Ottawa Real Estate BoardFacts & features
Interior
Bedrooms & bathrooms
- Bedrooms: 3
- Bathrooms: 3
Primary bedroom
- Level: Second
- Dimensions: 5.4 x 3.8
Bedroom 2
- Level: Second
- Dimensions: 4.6 x 2.9
Bedroom 3
- Level: Second
- Dimensions: 3.8 x 2.8
Bathroom
- Level: Second
- Dimensions: 4.3 x 1.9
Bathroom
- Level: Main
- Dimensions: 1.3 x 1.7
Bathroom
- Level: Second
- Dimensions: 1.6 x 2.9
Dining room
- Level: Main
- Dimensions: 3.3 x 2
Foyer
- Level: Main
- Dimensions: 4.6 x 2.2
Kitchen
- Level: Main
- Dimensions: 3.8 x 3.5
Laundry
- Level: Second
- Dimensions: 1.7 x 2.9
Living room
- Level: Main
- Dimensions: 6 x 3.8
Loft
- Level: Second
- Dimensions: 2.1 x 1.8
Mud room
- Level: Main
- Dimensions: 1.8 x 1.8
Other
- Level: Main
- Dimensions: 3.1 x 1.4
Other
- Level: Second
- Dimensions: 2.8 x 7.5
Pantry
- Level: Main
- Dimensions: 1.2 x 1.7
Recreation
- Level: Basement
- Dimensions: 6.9 x 3.3
Utility room
- Level: Basement
- Dimensions: 8.1 x 5.8
Heating
- Forced Air, Gas
Cooling
- Central Air
Appliances
- Included: Water Heater, Water Softener
Features
- Basement: Finished
- Has fireplace: Yes
- Fireplace features: Natural Gas
Interior area
- Living area range: 1500-2000 null
Video & virtual tour
Property
Parking
- Total spaces: 2
- Parking features: Garage Door Opener
- Has garage: Yes
Features
- Stories: 2
- Pool features: None
Lot
- Size: 2,548 Square Feet
Details
- Parcel number: 681300616
- Other equipment: Air Exchanger
Construction
Type & style
- Home type: Townhouse
- Property subtype: Townhouse
Materials
- Vinyl Siding, Brick
- Foundation: Poured Concrete
- Roof: Asphalt Shingle
Utilities & green energy
- Sewer: Sewer
Community & HOA
Location
- Region: North Grenville
Financial & listing details
- Annual tax amount: C$5,184
- Date on market: 7/14/2026
Price history
Price history is unavailable.
Public tax history
Tax history is unavailable.
Climate risks
Neighborhood: Kemptville
- C$549,9003 bd4 ba-- sqft213 Bristol Cres, North Grenville, ON K0G1J0For Sale

- C$2,8504 bd3 ba-- sqft206 Bristol Cres, North Grenville, ON K0G1J0For Rent
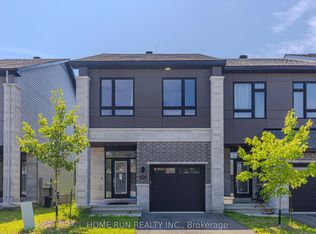
- C$845,0004 bd3 ba-- sqft194 Bristol Cres, North Grenville, ON K0G1J0For Sale
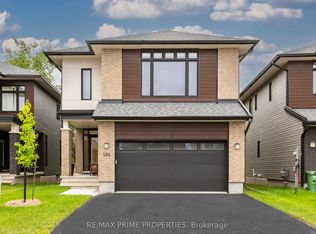
- C$--3 bd3 ba2k sqft111 Bristol Cres #1, North Grenville, ON K0G1J0Off Market

Similar homes
- C$549,9003 bd4 ba-- sqft213 Bristol Cres, North Grenville, ON K0G 1J0For SaleMLS ID #X13713874, ROYAL LEPAGE INTEGRITY REALTY. TRREB
- C$645,0003 bd3 ba-- sqft37 Galens Way, North Grenville, ON K0G 1J0For Sale
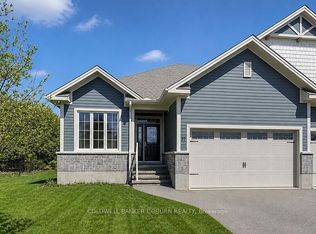 MLS ID #X13731826, COLDWELL BANKER COBURN REALTY. TRREB
 - C$630,0003 bd3 ba-- sqft702 Maley St, North Grenville, ON K0G 1J0For Sale
 MLS ID #X13542940, RE/MAX HALLMARK REALTY GROUP. TRREB
 - C$625,0002 bd2 ba-- sqft141 Raina Way, North Grenville, ON K0G 1J0For Sale
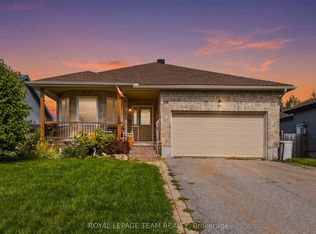 MLS ID #X13728318, ROYAL LEPAGE TEAM REALTY. TRREB
