At 209 Bridge Street N, the next chapter begins in a home that has been wonderfully refreshed for everyday living. In the heart of Kemptville, this hi-ranch offers a practical layout with space for both gathering and privacy, along with a collection of updates that make it easy to settle in and start living. The main floor features new flooring, a refreshed kitchen with updated cabinets, countertops, appliances, and lighting, along with fresh paint and a new front window that brighten the home from the moment you arrive.The living room offers a natural place to unwind, while the eat-in kitchen gives the household a place to connect over meals, homework, and weekend plans. The primary bedroom includes a cheater ensuite, and the lower level expands the home's possibilities with a generous rec room, a fourth bedroom with its own ensuite, and flexible space for guests, work, or quiet retreat. A sun porch extends the living area outdoors, and the hedged yard adds privacy and a sense of calm. With recent exterior improvements including roof shingles, eavestroughs, vinyl siding, new windows, and a refreshed patio door, this home brings together comfort, function, and a setting close to Kemptville's shops, services, and everyday essentials. Some photos are virtually enhanced.
For sale
C$619,900
209 Bridge St N, North Grenville, ON K0G 1J0
4beds
2baths
Single Family Residence
Built in ----
6,500 Square Feet Lot
$-- Zestimate®
C$--/sqft
C$-- HOA
What's special
New flooringFresh paintGenerous rec room
- 16 days |
- 9 |
- 1 |
Zillow last checked:
Listing updated:
Listed by:
LPT REALTY
Source: TRREB,MLS®#: X13645998 Originating MLS®#: Ottawa Real Estate Board
Originating MLS®#: Ottawa Real Estate BoardFacts & features
Interior
Bedrooms & bathrooms
- Bedrooms: 4
- Bathrooms: 2
Primary bedroom
- Level: Main
- Dimensions: 4.47 x 3.53
Bedroom 2
- Level: Main
- Dimensions: 3.51 x 3.43
Bedroom 3
- Level: Main
- Dimensions: 3.25 x 2.41
Bedroom 4
- Level: Lower
- Dimensions: 5.16 x 3.94
Bathroom
- Level: Lower
- Dimensions: 2.06 x 1.63
Bathroom
- Level: Main
- Dimensions: 3.66 x 2.31
Dining room
- Level: Main
- Dimensions: 3.25 x 2.54
Family room
- Level: Lower
- Dimensions: 7.09 x 4.9
Foyer
- Level: Main
Kitchen
- Level: Main
- Dimensions: 3.25 x 2.97
Living room
- Level: Main
- Dimensions: 5.51 x 4.7
Utility room
- Level: Lower
- Dimensions: 8.05 x 4.37
Heating
- Forced Air, Gas
Cooling
- Central Air
Features
- Storage
- Flooring: Carpet Free
- Basement: Partially Finished,Full
- Has fireplace: Yes
- Fireplace features: Wood Burning, Natural Gas
Interior area
- Living area range: 1100-1500 null
Property
Parking
- Total spaces: 3
- Parking features: Garage Door Opener
- Has garage: Yes
Features
- Pool features: None
Lot
- Size: 6,500 Square Feet
Details
- Parcel number: 681290214
Construction
Type & style
- Home type: SingleFamily
- Architectural style: Bungalow-Raised
- Property subtype: Single Family Residence
Materials
- Vinyl Siding, Brick Front
- Foundation: Poured Concrete
- Roof: Asphalt Shingle
Utilities & green energy
- Sewer: Sewer
Community & HOA
Location
- Region: North Grenville
Financial & listing details
- Annual tax amount: C$3,986
- Date on market: 8/6/2026
Price history
Price history is unavailable.
Public tax history
Tax history is unavailable.
Climate risks
Neighborhood: Kemptville
Nearby schools
GreatSchools rating
- 7/10John F Kennedy SchoolGrades: PK-6Distance: 24.1 mi
- NASt. Lawrence Children & Youth ServicesGrades: 6-12Distance: 23 mi
- C$630,0003 bd3 ba-- sqft702 Maley St, North Grenville, ON K0G1J0For Sale

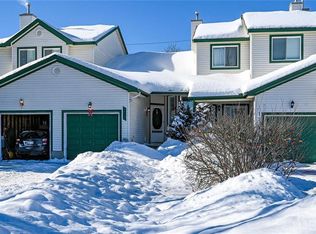
- C$--2 bd2 ba-- sqft14 Liette Ct, North Grenville, ON K0G1J0Off Market
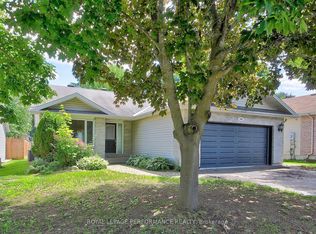
- C$593,4005 bd2 ba-- sqft508 Maley St, North Grenville, ON K0G1J0For Sale
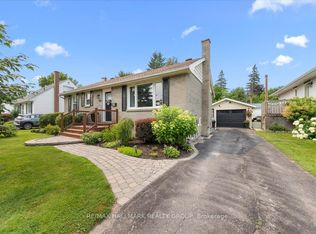
- C$574,9002 bd2 ba-- sqft515 Clothier St E, North Grenville, ON K0G1J0For Sale
- C$450,0003 bd2 ba-- sqft741 Maley St, North Grenville, ON K0G1J0For Sale
- C$--3 bd2 ba-- sqft911 Maley St, North Grenville, ON K0G1J0Off Market
- $--5 sqftFar Horizon #7, Lake Placid, NY 12946Off Market
- C$525,0003 bd2 ba-- sqft301 Oxford St E, North Grenville, ON K0G1J0For Sale
Similar homes
- C$696,9003 bd3 ba-- sqft114 Templeton Ct, North Grenville, ON K0G 1J0For Sale
 MLS ID #X13628578, DETAILS REALTY INC.. TRREB
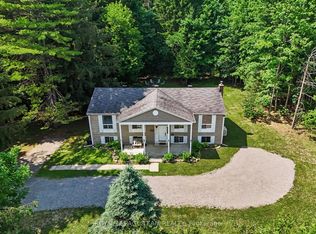
 - C$639,0005 bd2 ba-- sqft2985 McGovern Rd, North Grenville, ON K0G 1J0For Sale
 MLS ID #X13539150, ROYAL LEPAGE TEAM REALTY. TRREB
 - C$575,0003 bd2 ba-- sqft17 Doctor Gordon Cres, North Grenville, ON K0G 1J0For Sale
 MLS ID #X13521830, ONE PERCENT REALTY LTD.. TRREB
 - C$699,9003 bd3 ba-- sqft2626 Tempo Dr, North Grenville, ON K0G 1J0For Sale
 MLS ID #X13614298, ROYAL LEPAGE TEAM REALTY. TRREB
 - C$574,9002 bd1 ba-- sqft282 Harris Rd, North Grenville, ON K0G 1J0For SaleMLS ID #X13452100, ROYAL LEPAGE TEAM REALTY. TRREB
- C$719,9004 bd2 ba-- sqft6535 Rideau Valley Dr N, Ottawa, ON K4M 1B3For SaleMLS ID #X13690290, INNOVATION REALTY LTD.. TRREB
- C$824,9002 bd2 ba-- sqft62 Magnolia Way, North Grenville, ON K0G 1J0For SaleMLS ID #X13525764, ROYAL LEPAGE TEAM REALTY. TRREB
- C$599,0003 bd2 ba-- sqft148 Charlotte St, Merrickville Wolford, ON K0G 1N0For SaleMLS ID #X13493354, ROYAL LEPAGE TEAM REALTY. TRREB
- C$605,0003 bd3 ba-- sqft182 Windhurst Dr, Ottawa, ON K2G 6J4For SaleMLS ID #X13574930, HOME RUN REALTY INC.. TRREB
- C$637,0004 bd4 ba-- sqft30 Bartley Cres, Ottawa, ON K2J 2J7For SaleMLS ID #X13550076, EXIT REALTY MATRIX. TRREB
- C$599,0003 bd2 ba-- sqft19 Todd Dr, Ottawa, ON K0A 2Z0For SaleMLS ID #X13450806, TRU REALTY. TRREB
- C$625,0003 bd3 ba-- sqft33 Exeter Dr, Ottawa, ON K2J 1Z9For SaleMLS ID #X13646062, INNOVATION REALTY LTD.. TRREB
- C$339,9001 bd1 ba-- sqft398 Van Buren St #113, North Grenville, ON K0G 1J0For SaleMLS ID #X13016438, TRU REALTY. TRREB
- C$699,9994 bd3 ba-- sqft4153 Roger Stevens Dr, Montague, ON K7A 4S6For SaleMLS ID #X13585304, EXP REALTY. TRREB
- C$562,0002 bd1 ba-- sqft405 Church St, Merrickville Wolford, ON K0G 1N0For SaleMLS ID #X13654956, TRU REALTY. TRREB
- C$685,0002 bd1 ba-- sqft3297 Wayne St, Ottawa, ON K0A 2W0For SaleMLS ID #X13456740, EXIT REALTY MATRIX. TRREB
- C$399,9003 bd2 ba-- sqft10486 Clark Rd, North Dundas, ON K0E 1S0For SaleMLS ID #X13600220, ROYAL LEPAGE TEAM REALTY. TRREB
- C$659,9003 bd3 ba-- sqft616 Paul Metivier Dr, Ottawa, ON K2J 0X9For SaleMLS ID #X13652856, AVENUE NORTH REALTY INC.. TRREB
- C$624,9004 bd4 ba-- sqft706 Expansion Rd, Ottawa, ON K2J 7G4For SaleMLS ID #X13623862, TRU REALTY. TRREB
- C$634,9003 bd3 ba-- sqft19 Windhurst Dr, Ottawa, ON K2G 6G5For SaleMLS ID #X13460562, ROYAL LEPAGE TEAM REALTY. TRREB
