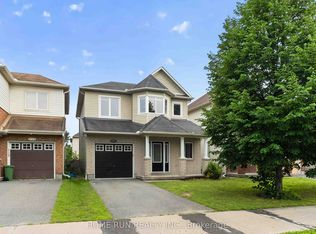
Welcome to this beautifully maintained semi-detached gem tucked into the heart of the coveted, family-focused Chapman Mills community in Barrhaven. Boasting a timeless full brick front elevation and a charming covered front veranda, this exceptional home offers approximately 1,1733 sq. ft. of thoughtfully designed living space. Rich maple hardwood flooring extends throughout the main level, creating a warm and elegant atmosphere. The bright, open-concept main floor showcases a spacious living and dining area accented by a natural gas fireplace, while the well-appointed kitchen features stainless steel appliances, ample cabinetry and an eating area. A versatile main-floor office/den provides the perfect space for working from home, studying, or a quiet reading room. Upstairs, the spacious primary bedroom offers a walk-in closet and a private 4 piece ensuite bathroom, complemented by two generously sized guest bedrooms and full bathroom. The large partially finished lower level provides ample storage and endless possibilities for future development. Enjoy the private fully fenced backyard! Ideally located just steps to schools, parks, and playgrounds, and minutes from Marketplace, shopping, dining, entertainment, and transit. Lovingly cared for by its original owners, this move-in-ready home offers the perfect combination of style, comfort, and functionality inside and out.
For sale
C$659,900
616 Paul Metivier Dr, Ottawa, ON K2J 0X9
3beds
3baths
Single Family Residence
Built in ----
2,520 Square Feet Lot
$-- Zestimate®
C$--/sqft
C$-- HOA
What's special
Full brick front elevationCharming covered front verandaBright open-concept main floorNatural gas fireplaceWell-appointed kitchenStainless steel appliancesAmple cabinetry
- 2 days |
- 7 |
- 1 |
Zillow last checked:
Listing updated:
Listed by:
AVENUE NORTH REALTY INC.
Source: TRREB,MLS®#: X13652856 Originating MLS®#: Ottawa Real Estate Board
Originating MLS®#: Ottawa Real Estate BoardFacts & features
Interior
Bedrooms & bathrooms
- Bedrooms: 3
- Bathrooms: 3
Primary bedroom
- Level: Second
- Dimensions: 4.67 x 4.57
Dining room
- Level: Main
- Dimensions: 3.07 x 2.79
Kitchen
- Level: Main
- Dimensions: 3.17 x 2.74
Living room
- Level: Main
- Dimensions: 5.71 x 4.03
Office
- Level: Main
- Dimensions: 3.14 x 2.76
Heating
- Forced Air, Gas
Cooling
- Central Air
Features
- Central Vacuum
- Basement: Full,Unfinished
- Has fireplace: Yes
- Fireplace features: Natural Gas
Interior area
- Living area range: 1500-2000 null
Property
Parking
- Total spaces: 2
- Parking features: Private
- Has garage: Yes
Features
- Stories: 2
- Pool features: None
Lot
- Size: 2,520 Square Feet
Details
- Parcel number: 047323836
Construction
Type & style
- Home type: SingleFamily
- Property subtype: Single Family Residence
Materials
- Brick, Vinyl Siding
- Foundation: Poured Concrete
- Roof: Asphalt Shingle
Utilities & green energy
- Sewer: Sewer
Community & HOA
Location
- Region: Ottawa
Financial & listing details
- Annual tax amount: C$4,541
- Date on market: 8/7/2026
A
AVENUE NORTH REALTY INC.
By pressing Contact Agent, you agree that the real estate professional identified above may call/text you about your search, which may involve use of automated means and pre-recorded/artificial voices. You don't need to consent as a condition of buying any property, goods, or services. Message/data rates may apply. You also agree to our Terms of Use. Zillow does not endorse any real estate professionals. We may share information about your recent and future site activity with your agent to help them understand what you're looking for in a home.
Price history
Price history is unavailable.
Public tax history
Tax history is unavailable.
Climate risks
Neighborhood: K2J
Nearby schools
GreatSchools rating
No schools nearby
We couldn't find any schools near this home.
- C$689,9003 bd3 ba-- sqft601 Paul Metivier Dr, Ottawa, ON K2J0X9For Sale
- C$2,6503 bd3 ba-- sqft517 Temiskaming Cres, Ottawa, ON K2J0V8For Rent

- C$949,9005 bd4 ba-- sqft302 Grayburn Way, Ottawa, ON K2J0V8For Sale

- C$619,9163 bd4 ba-- sqft322 Foxridge Way, Ottawa, ON K2J0V7For Sale

- C$--3 bd3 ba2k sqft423 Temiskaming Cres, Ottawa, ON K2J0V5Off Market
- C$--3 bd3 ba-- sqft415 Temiskaming Cres #1, Ottawa, ON K2J0V4Off Market
- C$578,9003 bd3 ba-- sqft102 Garrity Cres, Ottawa, ON K2J3T4For Sale
- C$--2 bd3 ba-- sqft618 Chapman Mills Dr #B, Ottawa, ON K2J0V4Off Market
Similar homes
- C$689,9003 bd3 ba-- sqft601 Paul Metivier Dr, Ottawa, ON K2J 0X9For SaleMLS ID #X13607318, HOME RUN REALTY INC.. TRREB
- C$659,9993 bd2 ba-- sqft3462 River Run Ave, Ottawa, ON K2J 0R8For Sale
 MLS ID #X13637388, RE/MAX HALLMARK REALTY GROUP. TRREB
 - C$724,8003 bd3 ba-- sqft12 Ready Way, Ottawa, ON K2J 2R6For Sale
 MLS ID #X13648860, RE/MAX HALLMARK REALTY GROUP. TRREB
 - C$949,9005 bd4 ba-- sqft302 Grayburn Way, Ottawa, ON K2J 0V8For SaleMLS ID #X13650946, RE/MAX HALLMARK REALTY GROUP. TRREB
- C$684,9003 bd3 ba-- sqft3442 River Run Ave, Ottawa, ON K2J 0R5For SaleMLS ID #X13611180, CHARTIER PROPERTY GROUP INC.. TRREB
- C$594,9003 bd3 ba-- sqft940 Kilbirnie Dr, Ottawa, ON K2J 6G2For SaleMLS ID #X13651674, AVENUE NORTH REALTY INC.. TRREB
- C$639,0003 bd3 ba-- sqft23 Bluegrass Dr, Ottawa, ON K2M 1G2For SaleMLS ID #X13642618, AVENUE NORTH REALTY INC.. TRREB
- C$849,9004 bd3 ba-- sqft23 Hearthstone Pl, Ottawa, ON K2G 7B3For SaleMLS ID #X13640002, AVENUE NORTH REALTY INC.. TRREB
- C$669,8884 bd3 ba-- sqft48 Avonmore Cres, Ottawa, ON K2G 6J7For SaleMLS ID #X13565884, RE/MAX HALLMARK REALTY GROUP. TRREB
- C$699,5003 bd3 ba-- sqft18 Castlemore St, Ottawa, ON K2G 6N5For SaleMLS ID #X13422900, AVENUE NORTH REALTY INC.. TRREB
- C$739,9003 bd3 ba-- sqft39 Hermes Ave, Ottawa, ON K4M 0K7For SaleMLS ID #X13648440, GET HOME REALTY INC.. TRREB
- C$699,9003 bd2 ba-- sqft120 Grandpark Cir, Ottawa, ON K1G 6R5For SaleMLS ID #X13653574, RIGHT AT HOME REALTY. TRREB
- C$674,9993 bd3 ba-- sqft2381 Goldhawk Dr, Ottawa, ON K2S 2X6For SaleMLS ID #X13652700, RE/MAX ABSOLUTE WALKER REALTY. TRREB
- C$629,9005 bd4 ba-- sqft861 Karsh Dr, Ottawa, ON K1G 4T9For SaleMLS ID #X13644720, AVENUE NORTH REALTY INC.. TRREB
- C$665,0003 bd3 ba-- sqft480 Stalwart Cres, Ottawa, ON K1T 0H3For SaleMLS ID #X13650184, THE RIGHT KEY REALTY INC.. TRREB
- C$629,9003 bd3 ba-- sqft766 Paul Metivier Dr, Ottawa, ON K2J 3G4For SaleMLS ID #X13013012, ROYAL LEPAGE TEAM REALTY. TRREB
- C$599,0003 bd4 ba-- sqft45 Saddlesmith Cir, Ottawa, ON K2M 2Y8For SaleMLS ID #X13646024, AVENUE NORTH REALTY INC.. TRREB
- C$599,0003 bd3 ba-- sqft6 Wolfgang Dr, Ottawa, ON K2J 1T1For SaleMLS ID #X13540288, AVENUE NORTH REALTY INC.. TRREB
- C$737,0003 bd4 ba-- sqft3009 Freshwater Way, Ottawa, ON K2J 5J8For SaleMLS ID #X13571262, GRAPE VINE REALTY INC.. TRREB
- C$679,9903 bd3 ba-- sqft4852 Abbott St E, Ottawa, ON K2V 0J9For SaleMLS ID #X13621468, ROYAL LEPAGE TEAM REALTY. TRREB
