Welcome to 45 Saddlesmith Circle, a beautifully maintained 3-bedroom, 4-bathroom home offering the perfect combination of comfort, style, and functionality in a desirable family-friendly Ottawa neighbourhood. Thoughtfully designed with a bright and spacious layout, this move-in ready home is ideal for growing families and those who love to entertain.The main floor features an inviting open-concept design with generous living and dining areas filled with natural light, seamlessly connecting to a well-appointed kitchen that serves as the heart of the home. Upstairs, you'll find three spacious bedrooms, including a comfortable primary retreat with ample closet space and a private ensuite, along with well-designed secondary bedrooms and additional bathrooms to accommodate the entire family.The fully finished basement provides exceptional additional living space, complete with a full bathroom, making it perfect for a recreation room, home office, gym, or guest suite.Significant recent updates include a new roof (2024) and new interlock driveway and walkway (2024), adding both curb appeal and long-term value. Pride of ownership is evident throughout, making this home truly move-in ready.Ideally located close to parks, schools, shopping, public transit, and all essential amenities, this exceptional property offers an outstanding opportunity to enjoy comfortable family living in one of Ottawa's sought-after communities. Don't miss your chance to call 45 Saddlesmith Circle home!
For sale
C$599,000
45 Saddlesmith Cir, Ottawa, ON K2M 2Y8
3beds
4baths
Townhouse
Built in ----
2,642 Square Feet Lot
$-- Zestimate®
C$--/sqft
C$-- HOA
What's special
Bright and spacious layoutInviting open-concept designWell-appointed kitchenThree spacious bedrooms
- 10 hours |
- 3 |
- 0 |
Zillow last checked:
Listing updated:
Listed by:
AVENUE NORTH REALTY INC.
Source: TRREB,MLS®#: X13646024 Originating MLS®#: Ottawa Real Estate Board
Originating MLS®#: Ottawa Real Estate BoardFacts & features
Interior
Bedrooms & bathrooms
- Bedrooms: 3
- Bathrooms: 4
Primary bedroom
- Level: Second
- Dimensions: 5.76 x 3.32
Bedroom
- Level: Second
- Dimensions: 3.75 x 3.02
Bedroom
- Level: Second
- Dimensions: 2.87 x 2.66
Bathroom
- Level: Second
- Dimensions: 4.08 x 1.65
Bathroom
- Level: Main
- Dimensions: 1.34 x 1.24
Bathroom
- Level: Second
- Dimensions: 2.56 x 1.49
Bathroom
- Level: Lower
- Dimensions: 2.41 x 1.52
Dining room
- Level: Main
- Dimensions: 2.15 x 2.1
Dining room
- Level: Main
- Dimensions: 2.87 x 2.56
Family room
- Level: Lower
- Dimensions: 7.97 x 2.76
Kitchen
- Level: Main
- Dimensions: 3.07 x 3.07
Laundry
- Level: Lower
- Dimensions: 2.43 x 2.36
Living room
- Level: Main
- Dimensions: 3.73 x 3.37
Other
- Level: Second
Heating
- Forced Air, Gas
Cooling
- Central Air
Features
- Basement: Full,Finished
- Has fireplace: No
Interior area
- Living area range: 1500-2000 null
Property
Parking
- Total spaces: 4
- Parking features: Garage Door Opener
- Has garage: Yes
Features
- Stories: 2
- Patio & porch: Deck
- Pool features: None
- Frontage length: 7.44
Lot
- Size: 2,642 Square Feet
- Features: Public Transit, Park, Fenced Yard
Details
- Parcel number: 047423572
Construction
Type & style
- Home type: Townhouse
- Property subtype: Townhouse
Materials
- Brick, Other
- Foundation: Concrete
- Roof: Asphalt Shingle
Utilities & green energy
- Sewer: Sewer
Community & HOA
Location
- Region: Ottawa
Financial & listing details
- Annual tax amount: C$4,180
- Date on market: 8/6/2026
A
AVENUE NORTH REALTY INC.
By pressing Contact Agent, you agree that the real estate professional identified above may call/text you about your search, which may involve use of automated means and pre-recorded/artificial voices. You don't need to consent as a condition of buying any property, goods, or services. Message/data rates may apply. You also agree to our Terms of Use. Zillow does not endorse any real estate professionals. We may share information about your recent and future site activity with your agent to help them understand what you're looking for in a home.
Price history
Price history is unavailable.
Public tax history
Tax history is unavailable.
Climate risks
Neighborhood: Bridlewood
Nearby schools
GreatSchools rating
No schools nearby
We couldn't find any schools near this home.
- C$580,0002 bd3 ba-- sqft40 Saddlesmith Cir, Ottawa, ON K2M2Y9For Sale

- C$549,9903 bd2 ba-- sqft74 Milner Downs Cres, Ottawa, ON K2M2S5For Sale

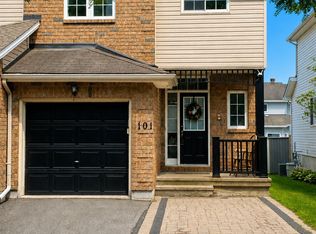
- C$2,7003 bd3 ba-- sqft101 Milner Downs Cres, Ottawa, ON K2M2S6For Rent
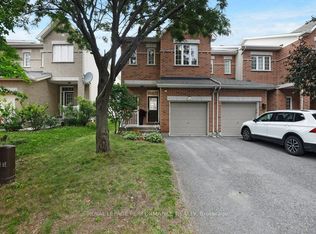
- C$627,5003 bd3 ba-- sqft306 Waymark Cres, Ottawa, ON K2M0A4For Sale
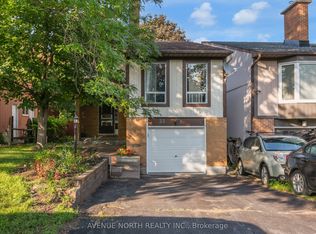
- C$--3 bd3 ba-- sqft214 Saddlesmith Cir #1, Ottawa, ON K2M2Z1Off Market
- C$979,0004 bd3 ba-- sqft30 Cedar Valley Dr, Ottawa, ON K2M3A1For Sale
- C$579,0003 bd2 ba-- sqft294 Waymark Cres, Ottawa, ON K2M0A5For Sale
- C$868,0004 bd4 ba-- sqft33 Spur Ave, Ottawa, ON K2M2R9For Sale
Similar homes
- C$639,0003 bd3 ba-- sqft23 Bluegrass Dr, Ottawa, ON K2M 1G2For Sale
 MLS ID #X13642618, AVENUE NORTH REALTY INC.. TRREB
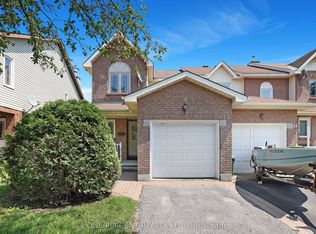
 - C$579,9003 bd3 ba-- sqft9 Harrington Ct, Ottawa, ON K2K 2S7For Sale
 MLS ID #X13643330, ONE PERCENT REALTY LTD.. TRREB
 - C$599,9003 bd3 ba-- sqft122 B Centrepointe Dr, Ottawa, ON K2G 4N6For Sale
 MLS ID #X13638856, AVENUE NORTH REALTY INC.. TRREB
 - C$625,0003 bd3 ba-- sqft102 Windance Cres, Ottawa, ON K2W 0A7For Sale
 MLS ID #X13631898, ROYAL LEPAGE INTEGRITY REALTY. TRREB
 - C$575,0002 bd2 ba-- sqft239 Tandalee Cres, Ottawa, ON K2M 0A2For SaleMLS ID #X13544542, ROYAL LEPAGE TEAM REALTY. TRREB
- C$599,0003 bd3 ba-- sqft164 Gray Cres, Ottawa, ON K2K 3L9For SaleMLS ID #X13623836, HOME RUN REALTY INC.. TRREB
- C$629,0003 bd3 ba-- sqft399 Livery St, Ottawa, ON K2V 0B5For SaleMLS ID #X13623616, RE/MAX HALLMARK REALTY GROUP. TRREB
- C$620,0004 bd2 ba-- sqft2 Oberon St, Ottawa, ON K2H 7X7For SaleMLS ID #X13630288, AVENUE NORTH REALTY INC.. TRREB
- C$659,9003 bd3 ba-- sqft599 Malkowski St, Ottawa, ON K2K 0B4For SaleMLS ID #X13635364, ROYAL LEPAGE TEAM REALTY. TRREB
- C$599,0004 bd2 ba-- sqft10 Estelle Cres, Ottawa, ON K2H 5X1For SaleMLS ID #X13622868, ENGEL & VOLKERS OTTAWA. TRREB
- C$599,9003 bd4 ba-- sqft612 Via Campanale Ave W, Ottawa, ON K2J 4A2For SaleMLS ID #X13528158, AVENUE NORTH REALTY INC.. TRREB
- C$599,0003 bd3 ba-- sqft1053 Pampero Cres, Ottawa, ON K2S 0N5For SaleMLS ID #X13496576, RIGHT AT HOME REALTY. TRREB
- C$624,9003 bd3 ba-- sqft389 Rouncey Rd, Ottawa, ON K2V 0K4For SaleMLS ID #X13214660, INNOVATION REALTY LTD.. TRREB
- C$599,0003 bd3 ba-- sqft121 Thornbury Cres, Ottawa, ON K2G 6J1For SaleMLS ID #X13619262, KELLER WILLIAMS ICON REALTY. TRREB
- C$639,0003 bd4 ba-- sqft1060 Curraglass Walk, Ottawa, ON K2S 3A4For SaleMLS ID #X13591242, CENTURY 21 PROPERTY ZONE REALTY INC.. TRREB
- C$599,9003 bd4 ba-- sqft137 Harbour View St, Ottawa, ON K2G 6Z8For SaleMLS ID #X13598378, KELLER WILLIAMS ICON REALTY. TRREB
- C$419,9003 bd2 ba-- sqft10 Bujold Ct, Ottawa, ON K2L 3N6For SaleMLS ID #X13637386, POWER MARKETING REAL ESTATE INC.. TRREB
- C$659,9993 bd4 ba-- sqft579 Via Mattino Way, Ottawa, ON K2J 6B8For SaleMLS ID #X13614852, ENGEL & VOLKERS OTTAWA. TRREB
- C$654,9003 bd3 ba-- sqft921 Clarkia St, Ottawa, ON K1T 0Y2For SaleMLS ID #X13637542, THE CANADIAN HOME REALTY INC.. TRREB
- C$659,9993 bd2 ba-- sqft3462 River Run Ave, Ottawa, ON K2J 0R8For SaleMLS ID #X13637388, RE/MAX HALLMARK REALTY GROUP. TRREB
