Beautiful townhome that is walking distance to schools, parks, & all amenities! Main level features 9 ft. ceilings + hardwood + newly installed fresh carpet. Open concept layout w/ granite counters + s/s appliances in kitchen. Backyard has great length & is fully fenced w/ cherry tree + natural gas hookup. 2nd level features 3 good sized bedrooms w/ luxury vinyl & w/ huge full bathroom w/ soaker tub & stand up shower. Finished recreation rm in basement w/ bathroom rough in.
For sale
C$579,000
294 Waymark Cres, Ottawa, ON K2M 0A5
3beds
2baths
Townhouse
Built in ----
210 Square Feet Lot
$-- Zestimate®
C$--/sqft
C$-- HOA
What's special
Newly installed fresh carpetOpen concept layoutGranite countersBackyard has great lengthNatural gas hookupSoaker tubStand up shower
- 62 days
- 3
- 0
Zillow last checked:
Listing updated:
Listed by:
COMFREE
Source: TRREB,MLS®#: X13644942 Originating MLS®#: Ottawa Real Estate Board
Originating MLS®#: Ottawa Real Estate BoardFacts & features
Interior
Bedrooms & bathrooms
- Bedrooms: 3
- Bathrooms: 2
Bedroom
- Level: Upper
- Dimensions: 5.11 x 3
Bedroom
- Level: Upper
- Dimensions: 3.91 x 3.51
Bedroom
- Level: Upper
- Dimensions: 3.71 x 3.12
Dining room
- Level: Main
- Dimensions: 3.05 x 2.18
Kitchen
- Level: Main
- Dimensions: 3.58 x 3.15
Living room
- Level: Main
- Dimensions: 4.04 x 3.48
Recreation
- Level: Basement
- Dimensions: 5.33 x 3.94
Heating
- Forced Air, Gas
Cooling
- Central Air
Appliances
- Included: Instant Hot Water
Features
- Central Vacuum
- Basement: Finished
- Has fireplace: No
Interior area
- Living area range: 1100-1500 null
Property
Parking
- Total spaces: 3
- Parking features: Covered, Garage Door Opener
- Has garage: Yes
Features
- Stories: 2
- Pool features: None
Lot
- Size: 210 Square Feet
- Features: Public Transit, School, Rectangular Lot
Details
- Parcel number: 047424427
Construction
Type & style
- Home type: Townhouse
- Property subtype: Townhouse
Materials
- Brick
- Foundation: Concrete
- Roof: Asphalt Shingle
Utilities & green energy
- Sewer: Sewer
- Water: Water System
Community & HOA
Location
- Region: Ottawa
Financial & listing details
- Annual tax amount: C$3,617
- Date on market: 8/6/2026
Price history
Price history is unavailable.
Public tax history
Tax history is unavailable.
Climate risks
Neighborhood: Bridlewood
Nearby schools
GreatSchools rating
No schools nearby
We couldn't find any schools near this home.


Similar homes
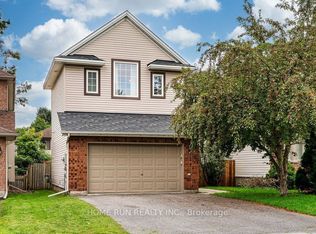
- C$575,0003 bd4 ba-- sqft149 S Tandalee Cres, Ottawa, ON K2M 0A2For Sale
 MLS ID #X13648666, GALE COMPANY REALTY LTD.. TRREB
 - C$599,9003 bd3 ba-- sqft709 Derreen Ave, Ottawa, ON K2S 2Z2For Sale
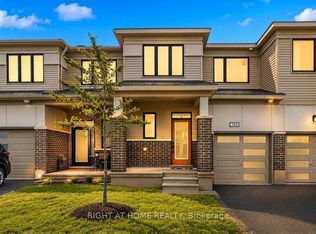 MLS ID #X13682258, RIGHT AT HOME REALTY. TRREB
 - C$604,9003 bd3 ba-- sqft308 Fergus Cres, Ottawa, ON K2J 5S4For Sale
 MLS ID #X13795064, ICI SOURCE REAL ASSET SERVICES INC.. TRREB
 - C$547,5003 bd3 ba-- sqft49 Longshire Cir, Ottawa, ON K2J 4K7For Sale
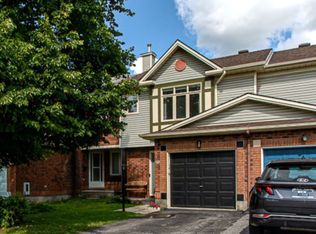 MLS ID #X13846036, SOLID ROCK REALTY. TRREB
