Bright freehold end-unit townhouse tucked away on a quiet cul-de-sac in desirable Katimavik. Immaculately maintained and move-in ready, this spacious home offers 2 oversized bedrooms, each featuring its own ensuite bathroom and walk-in closet. The main level showcases true hardwood flooring, a large and airy living/dining area, and a sunny office/den ideal for working from home. The updated kitchen is designed for home chefs, complete with soft-close cabinetry and thoughtful finishes throughout. The walk-out family room provides additional living space and access to a private, fenced backyard perfect for small dogs, entertaining, or relaxing outdoors. Recent updates include all upgraded windows, owned hot water tank (2023), driveway (2024), personalized walkway (2024), fully finished laundry room (2019) with sink, dryer & washer located in the basement, Large Marlboro bay window (2019), parging (2024) and a professionally repositioned patio ideal for BBQs and outdoor gatherings. Located in a family-friendly neighborhood just minutes to Highway 417, public transit, parks, schools, and amenities. Situated within the sought-after Earl of March High School and Holy Trinity High School catchments. House is freehold; the very low monthly common element condo fee of $152 goes to road maintenance and common area upkeep.
For sale
C$585,000
10 Durbin Ct, Ottawa, ON K2L 3T8
2beds
3baths
Condominium
Built in ----
-- sqft lot
$-- Zestimate®
C$--/sqft
C$152/mo HOA
What's special
Quiet cul-de-sacWalk-in closetTrue hardwood flooringSoft-close cabinetryThoughtful finishes throughoutWalk-out family roomLarge marlboro bay window
- 69 days |
- 20 |
- 0 |
Zillow last checked:
Listing updated:
Listed by:
COMFREE
Source: TRREB,MLS®#: X13131310 Originating MLS®#: Ottawa Real Estate Board
Originating MLS®#: Ottawa Real Estate BoardFacts & features
Interior
Bedrooms & bathrooms
- Bedrooms: 2
- Bathrooms: 3
Bedroom
- Level: Second
- Dimensions: 4.7 x 3.3
Bedroom
- Level: Second
- Dimensions: 4.8 x 3.3
Heating
- Forced Air, Gas
Cooling
- Central Air
Appliances
- Laundry: In Basement
Features
- Central Vacuum
- Basement: Walk-Out Access
- Has fireplace: Yes
Interior area
- Living area range: 1600-1799 null
Property
Parking
- Total spaces: 2
- Parking features: None, Garage Door Opener
- Has garage: Yes
Features
- Stories: 2
- Patio & porch: Patio
Lot
- Features: School, Park, Public Transit, Cul de Sac/Dead End
Details
- Parcel number: 153860037
Construction
Type & style
- Home type: Condo
- Property subtype: Condominium
Materials
- Brick
- Foundation: Concrete
- Roof: Asphalt Shingle
Community & HOA
HOA
- Services included: Common Elements Included
- HOA fee: C$152 monthly
- HOA name: 7040326
Location
- Region: Ottawa
Financial & listing details
- Annual tax amount: C$3,313
- Date on market: 5/14/2026
COMFREE
COMFREE
By pressing Contact Agent, you agree that the real estate professional identified above may call/text you about your search, which may involve use of automated means and pre-recorded/artificial voices. You don't need to consent as a condition of buying any property, goods, or services. Message/data rates may apply. You also agree to our Terms of Use. Zillow does not endorse any real estate professionals. We may share information about your recent and future site activity with your agent to help them understand what you're looking for in a home.
Price history
Price history is unavailable.
Public tax history
Tax history is unavailable.
Climate risks
Neighborhood: Katimavik
Nearby schools
GreatSchools rating
No schools nearby
We couldn't find any schools near this home.
- C$449,9003 bd2 ba-- sqft403 Stratas Ct #26, Ottawa, ON K2L3K6For Sale

- C$474,9994 bd3 ba-- sqft308 Stratas Ct #24, Ottawa, ON K2L3K6For Sale

- C$424,9003 bd3 ba-- sqft88 Clarkson Cres #65, Ottawa, ON K2L3E2For Sale

- C$474,9003 bd2 ba-- sqft206 Stratas Ct, Ottawa, ON K2L3K5For Sale
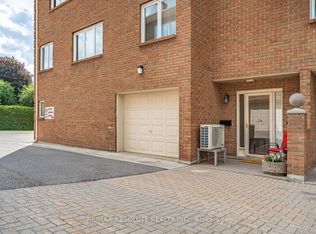
- C$484,9003 bd2 ba-- sqft106 Stratas Ct, Kanata, ON K2L3K4For Sale
- C$420,0004 bd2 ba-- sqft277 Pickford Dr, Ottawa, ON K2L3E3For Sale
- C$575,0002 bd4 ba-- sqft43 Bachman Ter, Ottawa, ON K2L1W2For Sale
- C$425,0003 bd2 ba-- sqft177 Pickford Dr, Ottawa, ON K2L2C5For Sale
Similar homes
- C$549,0002 bd3 ba-- sqft92 Ballinora Ln, Ottawa, ON K2S 2Z5For Sale
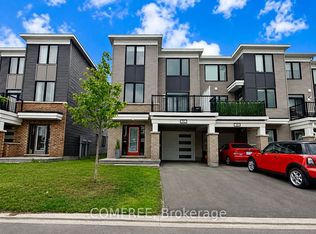 MLS ID #X13527234, COMFREE. TRREB
 - C$534,9003 bd2 ba-- sqft318 Amici Ter, Ottawa, ON K2S 0J6For Sale
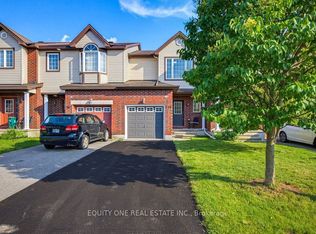 MLS ID #X13570268, EQUITY ONE REAL ESTATE INC.. TRREB
 - C$559,9002 bd2 ba-- sqft38 Central Park Dr, Ottawa, ON K2C 4A3For Sale
 MLS ID #X13595972, ZOLO REALTY. TRREB
 - C$609,0003 bd4 ba-- sqft43 Kathleen Cres, Ottawa, ON K2S 1L5For Sale
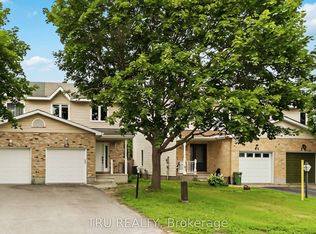 MLS ID #X13541614, TRU REALTY. TRREB
 - C$549,9003 bd3 ba-- sqft195 Kimpton Dr, Ottawa, ON K2S 2H9For SaleMLS ID #X13563152, ROYAL LEPAGE TEAM REALTY. TRREB
- C$599,9003 bd2 ba-- sqft1103 Marconi Ave, Ottawa, ON K2K 0C6For SaleMLS ID #X13551716, HOME RUN REALTY INC.. TRREB
- C$599,9993 bd2 ba-- sqft56 Fieldgate Dr, Ottawa, ON K2J 1T9For SaleMLS ID #X12905416, COMFREE. TRREB
- C$592,9003 bd3 ba-- sqft104 Harmattan Ave, Ottawa, ON K2S 0E3For SaleMLS ID #X13005214, EXP REALTY. TRREB
- C$435,0003 bd2 ba-- sqft164 Barrow Cres #16, Ottawa, ON K2L 2J1For SaleMLS ID #X13438182, TRU REALTY. TRREB
- C$599,9993 bd2 ba-- sqft1310 Halton Ter, Ottawa, ON K2K 3K6For SaleMLS ID #X13545538, EXP REALTY. TRREB
- C$580,0003 bd3 ba-- sqft11 Longshire Cir, Ottawa, ON K2J 4K7For SaleMLS ID #X13557392, EXP REALTY. TRREB
- C$529,9002 bd3 ba-- sqft28 Streambank St, Ottawa, ON K2M 0J8For SaleMLS ID #X13168068, EXP REALTY. TRREB
- C$659,9004 bd2 ba-- sqft34 Fringewood Dr, Ottawa, ON K2S 1V1For SaleMLS ID #X13563268, LPT REALTY. TRREB
- C$650,9003 bd3 ba-- sqft239 Hunterbrook St N, Kanata, ON K2K 0E5For SaleMLS ID #X13022470, COMFREE. TRREB
- C$589,9003 bd2 ba-- sqft193 Thornbury Cres, Ottawa, ON K2G 6C2For SaleMLS ID #X13521598, ROYAL LEPAGE TEAM REALTY. TRREB
- C$599,9003 bd3 ba-- sqft151 Hawkshaw Cres, Ottawa, ON K2J 0J6For SaleMLS ID #X13150468, EXP REALTY. TRREB
- C$464,9004 bd3 ba-- sqft112 Castlefrank Rd, Ottawa, ON K2L 2Y8For SaleMLS ID #X13242812, EXIT REALTY MATRIX. TRREB
- C$619,0004 bd2 ba-- sqft87 Grady Cres, Ottawa, ON K2H 5S2For SaleMLS ID #X13498712, ROYAL LEPAGE TEAM REALTY. TRREB
- C$699,9904 bd2 ba-- sqft56 Glamorgan Dr, Ottawa, ON K2L 1R4For SaleMLS ID #X13024280, EXP REALTY. TRREB
- C$525,0003 bd2 ba-- sqft272 Elsie Macgill Walk, Ottawa, ON K2W 0L2For SaleMLS ID #X13123540, COMFREE. TRREB
