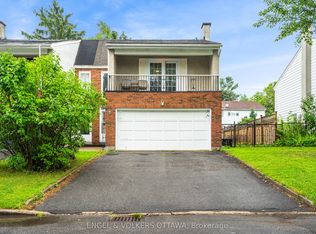
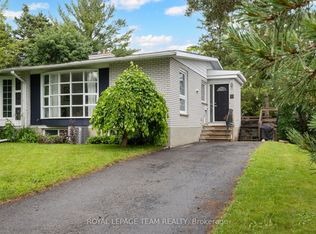
Move-in ready, rarely offered freehold end-unit townhome in sought-after Sheahan Estates/Trend Village - no condo fees and just steps from the NCC Greenbelt and Bruce Pit park. Designed for family living and entertaining, this recently updated home features four bedrooms, two bathrooms, and commuter-friendly access to Highways 416 and 417. Main features: a bright open-concept layout with a spacious kitchen island and custom oak flooring that flow into the dining and family areas - ideal for hosting. Main bathroom renovated in 2024 with quality finishes: a soaker tub and marble surround. Primary bedroom retreat with a private covered terrace. Three additional, comfortably sized-bedrooms and parquet hardwood upstairs for a carpet-free environment. Partially finished basement with wood paneling and a new drop ceiling (in half) - flexible space for a rec room, hobby area, or future customization. Convenience features: custom-built laundry chute from first and second floors to the basement laundry area; all tiled areas include in-floor heating. Outdoor living: large backyard deck accessed through custom six- foot dual patio doors, fully fenced yard with a storage shed and a new wood fence installed in 2023 - perfect for barbecues and gatherings. Double garage, recently insulated and painted. Many major improvements already completed - a home you can simply move into and enjoy. This property delivers low-maintenance living while offering easy access to parks, trails, amenities, and excellent neighborhood conveniences. ************* OPEN HOUSE THIS SUNDAY JULY 12 from 2-4PM *****************
For sale
C$600,000
87 Grady Cres, Ottawa, ON K2H 5S2
4beds
2baths
Townhouse
Built in ----
3,450 Square Feet Lot
$-- Zestimate®
C$--/sqft
C$-- HOA
What's special
Bright open-concept layoutSpacious kitchen islandCustom oak flooringSoaker tubMarble surroundParquet hardwood upstairsCustom-built laundry chute
- 63 days
- 13
- 0
Zillow last checked:
Listing updated:
Listed by:
ROYAL LEPAGE TEAM REALTY
Source: TRREB,MLS®#: X13498712 Originating MLS®#: Ottawa Real Estate Board
Originating MLS®#: Ottawa Real Estate BoardFacts & features
Interior
Bedrooms & bathrooms
- Bedrooms: 4
- Bathrooms: 2
Primary bedroom
- Level: Second
- Dimensions: 4.77 x 4.36
Bedroom 2
- Level: Second
- Dimensions: 4.16 x 3.25
Bedroom 3
- Level: Second
- Dimensions: 3.07 x 2.97
Bedroom 4
- Level: Second
- Dimensions: 2.92 x 2.61
Dining room
- Level: Main
- Dimensions: 3.42 x 2.79
Kitchen
- Level: Main
- Dimensions: 3.27 x 2.61
Laundry
- Level: Basement
- Dimensions: 0 x 0
Living room
- Level: Main
- Dimensions: 5.96 x 3.5
Recreation
- Level: Basement
- Dimensions: 0 x 0
Heating
- Baseboard, Electric
Cooling
- Other
Features
- Upgraded Insulation
- Flooring: Carpet Free
- Basement: Partially Finished
- Has fireplace: No
Interior area
- Living area range: 1500-2000 null
Video & virtual tour
Property
Parking
- Total spaces: 6
- Parking features: Garage Door Opener
- Has garage: Yes
Features
- Stories: 2
- Patio & porch: Porch, Deck
- Exterior features: Landscaped
- Pool features: None
Lot
- Size: 3,450 Square Feet
- Features: Fenced Yard
Details
- Parcel number: 046420217
Construction
Type & style
- Home type: Townhouse
- Property subtype: Townhouse
Materials
- Metal/Steel Siding
- Foundation: Poured Concrete
- Roof: Asphalt Shingle
Utilities & green energy
- Sewer: Sewer
Community & HOA
Location
- Region: Ottawa
Financial & listing details
- Annual tax amount: C$3,816
- Date on market: 6/28/2026
Price history
Price history is unavailable.
Public tax history
Tax history is unavailable.
Climate risks
Neighborhood: Trend
Nearby schools
GreatSchools rating
No schools nearby
We couldn't find any schools near this home.

Similar homes
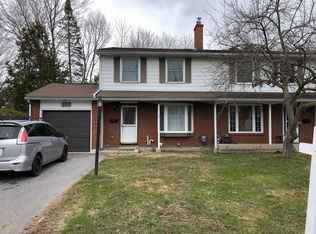
- C$599,9003 bd4 ba-- sqft91 Thornbury Cres, Ottawa, ON K2G 6C4For Sale
 MLS ID #X13463676, ROYAL LEPAGE TEAM REALTY. TRREB
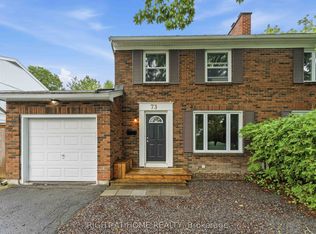
 - C$509,9004 bd2 ba-- sqft149 Woodgate Way, Ottawa, ON K2J 4E5For Sale
 MLS ID #X13724698, ICI SOURCE REAL ASSET SERVICES INC.. TRREB
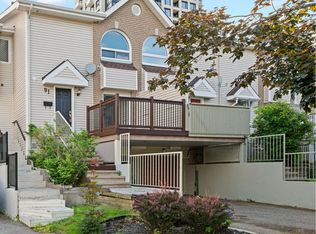
 - C$599,9004 bd2 ba-- sqft40 Woodmount Cres, Ottawa, ON K2E 5R1For Sale
 MLS ID #X13500470, ROYAL LEPAGE TEAM REALTY. TRREB
 - C$649,9004 bd3 ba-- sqft137 Hunterswood Cres, Ottawa, ON K1G 5W1For Sale
 MLS ID #X13719786, ROYAL LEPAGE INTEGRITY REALTY. TRREB
