Wonderfully maintained, this beautiful family home is truly move-in ready. The spacious kitchen featuring a pantry, eat-in area and loads of counter space greets you as you enter the home. An open, yet separate dining room with a view to the living room is next. Cozy up near the wood fireplace as you look out onto the large deck from your living room. Upstairs offers a good sized primary room, two other bedrooms and a lovely full bathroom. The fully finished basement is ready for movie nights, and has a fourth room that can be used as a bedroom, den or workout space. Recent updates show the care and investment put into this home over the years, including a new furnace and AC in 2026! Laundry Machines 2025 / Dishwasher 2022 / Hot water tank 2025. This house offers a clean and truly turn-key home in a welcoming neighbourhood! 24 Hour Irrevocable
For sale
C$649,900
25 Moresby Dr, Ottawa, ON K2M 2E5
4beds
2baths
Single Family Residence
Built in ----
3,616 Square Feet Lot
$-- Zestimate®
C$--/sqft
C$-- HOA
What's special
Spacious kitchenEat-in areaLoads of counter spaceWood fireplaceLarge deckGood sized primary roomFully finished basement
- 15 days |
- 33 |
- 0 |
Zillow last checked:
Listing updated:
Listed by:
REAL BROKER ONTARIO LTD.
Source: TRREB,MLS®#: X13613850 Originating MLS®#: Ottawa Real Estate Board
Originating MLS®#: Ottawa Real Estate BoardFacts & features
Interior
Bedrooms & bathrooms
- Bedrooms: 4
- Bathrooms: 2
Primary bedroom
- Level: Second
- Dimensions: 3.02 x 5.2
Bedroom 2
- Level: Second
- Dimensions: 3.04 x 2.74
Bedroom 3
- Level: Second
- Dimensions: 3.17 x 2.81
Bedroom 4
- Level: Lower
- Dimensions: 3.45 x 2.71
Bathroom
- Level: Second
- Dimensions: 1.77 x 3.55
Dining room
- Level: Main
- Dimensions: 3.47 x 2.84
Foyer
- Level: Main
- Dimensions: 2.2 x 1.19
Kitchen
- Level: Main
- Dimensions: 2.84 x 3.37
Living room
- Level: Main
- Dimensions: 3.02 x 5.81
Other
- Level: Main
- Dimensions: 1.42 x 1.62
Recreation
- Level: Lower
- Dimensions: 4.57 x 4.72
Heating
- Forced Air, Gas
Cooling
- Central Air
Features
- None
- Basement: Full,Finished
- Has fireplace: Yes
- Fireplace features: Wood Burning
Interior area
- Living area range: 1100-1500 null
Video & virtual tour
Property
Parking
- Total spaces: 3
- Parking features: Garage
- Has garage: Yes
Features
- Stories: 2
- Pool features: None
Lot
- Size: 3,616 Square Feet
Details
- Additional structures: Fence - Partial
- Parcel number: 044682608
Construction
Type & style
- Home type: SingleFamily
- Property subtype: Single Family Residence
Materials
- Aluminum Siding, Brick
- Foundation: Poured Concrete
- Roof: Shingle
Utilities & green energy
- Sewer: Sewer
Community & HOA
Location
- Region: Ottawa
Financial & listing details
- Annual tax amount: C$4,312
- Date on market: 7/28/2026
Price history
Price history is unavailable.
Public tax history
Tax history is unavailable.
Climate risks
Neighborhood: Bridlewood
Nearby schools
GreatSchools rating
No schools nearby
We couldn't find any schools near this home.
- C$684,9003 bd3 ba-- sqft90 Moresby Dr, Ottawa, ON K2M2J6For Sale

- C$889,9005 bd4 ba-- sqft168 Springwater Dr, Kanata, ON K2M2A1For Sale
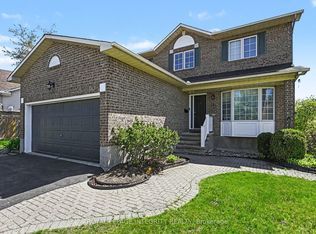
- C$--4 bd3 ba-- sqft29 Mattawa Cres, Ottawa, ON K2M2E8Off Market
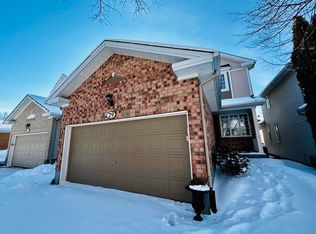
- C$848,0004 bd4 ba-- sqft12 Mattawa Cres, Ottawa, ON K2M2J4For Sale
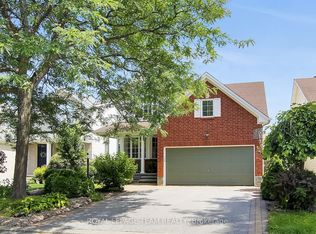
- C$--4 bd4 ba2.9k sqft53 Mattawa Cres, Ottawa, ON K2M2E8Off Market
- C$--4 bd1 ba2.9k sqft53 Mattawa Cres #1, Ottawa, ON K2M2E8Off Market
- C$--3 bd3 ba2.3k sqft16 Inwood Dr #1, Ottawa, ON K2M1Z5Off Market
- C$750,0003 bd3 ba-- sqft14 Inwood Dr, Ottawa, ON K2M1Z5For Sale
Similar homes
- C$664,9003 bd2 ba-- sqft49 Country Ln E, Kanata, ON K2L 1H9For Sale
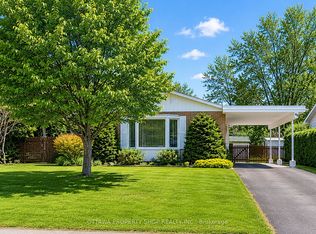 MLS ID #X13499674, OTTAWA PROPERTY SHOP REALTY INC.. TRREB
 - C$639,9003 bd2 ba-- sqft34 Binscarth Cres, Ottawa, ON K2L 1S1For Sale
 MLS ID #X13617046, REMAX BOARDWALK REALTY. TRREB
 - C$649,9003 bd2 ba-- sqft139 Castle Glen Cres, Ottawa, ON K2L 4G9For Sale
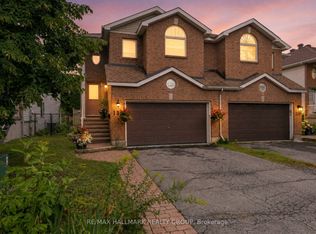 MLS ID #X13620586, RE/MAX HALLMARK REALTY GROUP. TRREB
 - C$639,0003 bd3 ba-- sqft26 Milner Downs Cres, Ottawa, ON K2M 2S3For Sale
 MLS ID #X13656528, RE/MAX ABSOLUTE REALTY INC.. TRREB
 - C$659,8803 bd2 ba-- sqft30 Sumner St, Ottawa, ON K2L 2J9For SaleMLS ID #X13601126, ROYAL LEPAGE INTEGRITY REALTY. TRREB
- C$699,9004 bd3 ba-- sqft163 Highbury Park Dr, Ottawa, ON K2J 5Y1For SaleMLS ID #X13660926, RE/MAX HALLMARK REALTY GROUP. TRREB
- C$639,9003 bd2 ba-- sqft32 Greer St, Ottawa, ON K2S 1H7For SaleMLS ID #X13645396, RE/MAX ABSOLUTE REALTY INC.. TRREB
- C$699,9003 bd2 ba-- sqft2296 Kay St, Ottawa, ON K2C 1J7For SaleMLS ID #X13667196, ROYAL LEPAGE TEAM REALTY. TRREB
- C$649,9003 bd3 ba-- sqft33 Exeter Dr, Ottawa, ON K2J 1Z9For SaleMLS ID #X13646062, INNOVATION REALTY LTD.. TRREB
- C$629,9003 bd2 ba-- sqft4 Gowrie Dr, Ottawa, ON K2L 2S4For SaleMLS ID #X13444310, RE/MAX HALLMARK REALTY GROUP. TRREB
- C$619,0003 bd3 ba-- sqft52 Blackdome Cres, Ottawa, ON K2T 1A9For SaleMLS ID #X13663356, ROYAL LEPAGE INTEGRITY REALTY. TRREB
- C$724,8003 bd3 ba-- sqft12 Ready Way, Ottawa, ON K2J 2R6For SaleMLS ID #X13648860, RE/MAX HALLMARK REALTY GROUP. TRREB
- C$700,0003 bd2 ba-- sqft3 Auburn St, Ottawa, ON K2H 6L7For SaleMLS ID #X13582422, CENTURY 21 SYNERGY REALTY INC. TRREB
- C$669,8884 bd3 ba-- sqft48 Avonmore Cres, Ottawa, ON K2G 6J7For SaleMLS ID #X13565884, RE/MAX HALLMARK REALTY GROUP. TRREB
- C$559,0003 bd2 ba-- sqft50 Springcreek Cres, Ottawa, ON K2M 2M2For SaleMLS ID #X13585266, ROYAL LEPAGE TEAM REALTY. TRREB
- C$570,0003 bd2 ba-- sqft127 Morton Dr, Ottawa, ON K2L 1X2For SaleMLS ID #X13515938, ROYAL LEPAGE INTEGRITY REALTY. TRREB
- C$855,0004 bd3 ba-- sqft136 James Cummings Ave, Ottawa, ON K2H 8E1For SaleMLS ID #X13646068, ROYAL LEPAGE TEAM REALTY. TRREB
- C$599,0004 bd2 ba-- sqft10 Estelle Cres, Ottawa, ON K2H 5X1For SaleMLS ID #X13622868, ENGEL & VOLKERS OTTAWA. TRREB
- C$660,0003 bd3 ba-- sqft12 John Sidney Cres, Ottawa, ON K2S 1J7For SaleMLS ID #X13061022, XLR8 REALTY GROUP INC.. TRREB
- C$582,5003 bd3 ba-- sqft395 Brigitta St, Ottawa, ON K2S 0J5For SaleMLS ID #X13619890, ROYAL LEPAGE TEAM REALTY. TRREB