Enjoy the serenity & convenience of this beautiful home with 4 bedrooms & 3 baths, nestled in the charming Crystal Bay neighborhood on a generous lot (approx. 122' front, 93' back) with south & west facing fenced backyard. Wonderful location, a short walk to the Ottawa River, Dick Bell & Andrew Haydon Parks, Nepean Sailing Club & NCC walking paths & bike trails to downtown Ottawa. Public access to the River is mins away. Plus DND headquarters, future LRT station, shops, schools, amenities & 417, all close by. Taking advantage of the location, this home was designed with the primary living area on the 2nd level, providing pretty views of the treetops & the river throughout the seasons on the front & back decks. There is also amazing cross breezes throughout the home. Living area is a good size & has a big bay window with expansive view, fantastic room for entertaining with the adjoining dining room with chandelier & room for a buffet. Patio door provides access to the balcony, a great place to enjoy a book & company. Close by is the spacious kitchen with big eating area, many wood cabinets, sink with window above & a peninsula, great for storage & serving. A patio door provides easy access to the deck, perfect for barbecues, entertaining & enjoying sunsets. Off the central hall to the right from the stairs are 3 bedrooms, all with parquet flooring & 2 full baths. Primary bedroom has light neutral décor, window with views of the backyard, walk-in closet & a 3 piece ensuite bath. 2 more good sized bedrooms, have ceiling fans with lights, double closets, tall updated windows & room for a dresser. Main bath has tub/shower combined, vanity with updated mirror & light fixture & a window for natural light. Potential for a suite for young adults, in-laws & guests on the main level with a living area with fireplace, bedroom/den, powder room & big 3 season sun room with patio door to the backyard. Updates include: roof, windows, furnace & ac. 24 hours irrevocable on offers.
For sale
C$855,000
136 James Cummings Ave, Ottawa, ON K2H 8E1
4beds
3baths
Single Family Residence
Built in ----
0.28 Acres Lot
$-- Zestimate®
C$--/sqft
C$-- HOA
What's special
- 10 days |
- 27 |
- 1 |
Zillow last checked:
Listing updated:
Listed by:
ROYAL LEPAGE TEAM REALTY
Source: TRREB,MLS®#: X13646068 Originating MLS®#: Ottawa Real Estate Board
Originating MLS®#: Ottawa Real Estate BoardFacts & features
Interior
Bedrooms & bathrooms
- Bedrooms: 4
- Bathrooms: 3
Primary bedroom
- Level: Upper
- Dimensions: 4.18 x 3.65
Bedroom 2
- Level: Ground
- Dimensions: 4.73 x 3.13
Bedroom 3
- Level: Upper
- Dimensions: 3.49 x 3.43
Bedroom 4
- Level: Lower
- Dimensions: 4.43 x 3.69
Bathroom
- Level: Upper
- Dimensions: 2.36 x 2.29
Bathroom
- Level: Upper
- Dimensions: 1.91 x 1.71
Breakfast
- Level: Upper
- Dimensions: 4.33 x 2.34
Dining room
- Level: Upper
- Dimensions: 4.14 x 3.64
Family room
- Level: Lower
- Dimensions: 6.41 x 3.66
Foyer
- Level: Lower
- Dimensions: 2.95 x 2.2
Kitchen
- Level: Upper
- Dimensions: 4.33 x 2.68
Laundry
- Level: Lower
- Dimensions: 2.3 x 1.92
Living room
- Level: Upper
- Dimensions: 5.51 x 4.14
Other
- Level: Upper
- Dimensions: 1.91 x 1.81
Other
- Level: Lower
- Dimensions: 1.4 x 1.37
Sunroom
- Level: Lower
- Dimensions: 8.31 x 4.12
Utility room
- Level: Lower
- Dimensions: 3.1 x 1.2
Heating
- Forced Air, Gas
Cooling
- Central Air
Features
- Basement: None
- Has fireplace: Yes
- Fireplace features: Wood Burning
Interior area
- Living area range: 2500-3000 null
Video & virtual tour
Property
Parking
- Total spaces: 4
- Parking features: Inside Entrance, Garage Door Opener
- Has garage: Yes
Features
- Stories: 2
- Pool features: None
Lot
- Size: 0.28 Acres
Details
- Parcel number: 047120222
Construction
Type & style
- Home type: SingleFamily
- Property subtype: Single Family Residence
Materials
- Brick, Vinyl Siding
- Foundation: Poured Concrete
- Roof: Asphalt Shingle
Utilities & green energy
- Sewer: Septic
Community & HOA
Location
- Region: Ottawa
Financial & listing details
- Annual tax amount: C$7,335
- Date on market: 8/6/2026
Price history
Price history is unavailable.
Public tax history
Tax history is unavailable.
Climate risks
Neighborhood: Crystal Bay
Nearby schools
GreatSchools rating
No schools nearby
We couldn't find any schools near this home.
- C$--2 bd1 ba802 sqft1 Ullswater Dr #2B-1BA-802SQFT, Ottawa, ON K2H5H1Off Market
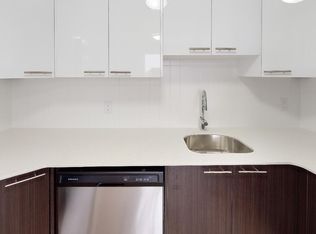
- C$--3 bd1 ba1k sqft1 Ullswater Dr #3B-1BA-1082SQFT, Ottawa, ON K2H5H1Off Market
- C$--1 bd1 ba664 sqft1 Ullswater Dr #1B-1BA-664SQFT, Ottawa, ON K2H5H1Off Market
- C$--2 bd1 ba802 sqft1 Ullswater Dr #3D7D5CF4E, Ottawa, ON K2H5H1Off Market
- C$--2 bd1 ba802 sqft1 Ullswater Dr #5754C941F, Ottawa, ON K2H5H1Off Market
- C$--2 bd1 ba802 sqft1 Ullswater Dr #12BDD9AD2, Ottawa, ON K2H5H1Off Market
- C$--2 bd1 ba802 sqft1 Ullswater Dr #C9BD5DFF9, Ottawa, ON K2H5H1Off Market
- C$--2 bd1 ba802 sqft1 Ullswater Dr #8C8E8F759, Ottawa, ON K2H5H1Off Market
Similar homes
- C$848,0004 bd4 ba-- sqft12 Mattawa Cres, Ottawa, ON K2M 2J4For Sale
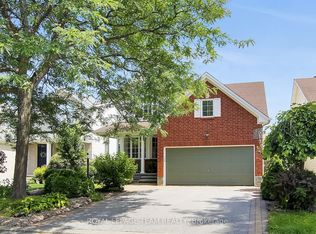 MLS ID #X13664884, ROYAL LEPAGE TEAM REALTY. TRREB
 - C$849,0004 bd2 ba-- sqft1144 Cline Cres, Ottawa, ON K2C 2P2For Sale
 MLS ID #X13615702, ROYAL LEPAGE TEAM REALTY. TRREB
 - C$997,5004 bd3 ba-- sqft230 Lincoln Heights Rd, Ottawa, ON K2B 8A8For Sale
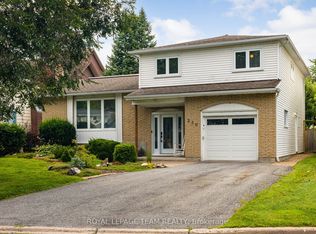 MLS ID #X13661388, ROYAL LEPAGE TEAM REALTY. TRREB
 - C$849,0004 bd2 ba-- sqft1550 Stanleyfield Cres, Ottawa, ON K4P 1M7For Sale
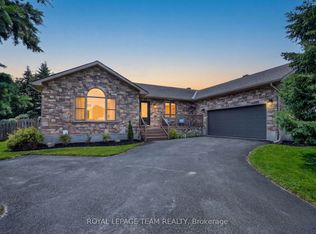 MLS ID #X13677326, ROYAL LEPAGE TEAM REALTY. TRREB
 - C$879,0002 bd3 ba-- sqft961 Kingsmere Ave, Ottawa, ON K2A 3K3For SaleMLS ID #X13613766, ROYAL LEPAGE TEAM REALTY. TRREB
- C$699,9003 bd2 ba-- sqft2296 Kay St, Ottawa, ON K2C 1J7For SaleMLS ID #X13667196, ROYAL LEPAGE TEAM REALTY. TRREB
- C$889,9005 bd4 ba-- sqft168 Springwater Dr, Kanata, ON K2M 2A1For SaleMLS ID #X13249724, ROYAL LEPAGE INTEGRITY REALTY. TRREB
- C$769,9004 bd2 ba-- sqft21 Lindhurst Cres, Ottawa, ON K2G 0T8For SaleMLS ID #X13580214, ROYAL LEPAGE TEAM REALTY. TRREB
- C$779,9003 bd2 ba-- sqft2162 Rushton Rd, Ottawa, ON K2A 1N7For SaleMLS ID #X13639966, RE/MAX DELTA REALTY TEAM. TRREB
- C$869,0005 bd4 ba-- sqft1038 Arnot Rd, Ottawa, ON K2C 0H4For SaleMLS ID #X13622642, RE/MAX HALLMARK REALTY GROUP. TRREB
- C$768,0003 bd2 ba-- sqft9 Laurentide Rd, Ottawa, ON K2H 6T6For SaleMLS ID #X13594978, ROYAL LEPAGE TEAM REALTY. TRREB
- C$699,0004 bd3 ba-- sqft35 Billingham Cres, Ottawa, ON K2K 2T7For SaleMLS ID #X13620650, ROYAL LEPAGE TEAM REALTY. TRREB
- C$849,9004 bd4 ba-- sqft100 Sonesta Cir, Ottawa, ON K2S 0G6For SaleMLS ID #X13511338, ROYAL LEPAGE TEAM REALTY. TRREB
- C$799,9004 bd2 ba-- sqft2736 Stone Cres, Ottawa, ON K2H 6Z1For SaleMLS ID #X13242966, BENNETT PROPERTY SHOP REALTY. TRREB
- C$929,0004 bd3 ba-- sqft195 Walden Dr, Ottawa, ON K2K 2K7For SaleMLS ID #X13057944, ROYAL LEPAGE TEAM REALTY. TRREB
- C$864,9003 bd3 ba-- sqft32 Trump Ave, Ottawa, ON K2C 4A7For SaleMLS ID #X13644920, ROYAL LEPAGE TEAM REALTY. TRREB
- C$750,0004 bd2 ba-- sqft37 Lyall St, Ottawa, ON K2E 5G7For SaleMLS ID #X13609472, RE/MAX HALLMARK REALTY GROUP. TRREB
- C$849,9003 bd2 ba-- sqft421 Greenwood Ave, Ottawa, ON K2A 0X5For SaleMLS ID #X13490018, ROYAL LEPAGE TEAM REALTY. TRREB
- C$775,0003 bd3 ba-- sqft36 Steggall Cres, Ottawa, ON K2S 1S4For SaleMLS ID #X13665882, ROYAL LEPAGE TEAM REALTY. TRREB
- C$699,9003 bd2 ba-- sqft59 Evergreen Dr, Ottawa, ON K2H 6C5For SaleMLS ID #X13507276, RE/MAX ABSOLUTE REALTY INC.. TRREB
