
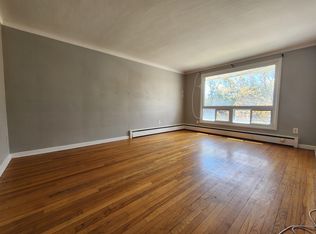
Welcome to 2296 Kay Street, a beautifully maintained high-ranch bungalow in the sought-after community of Queensway Terrace South. This inviting 3-bedroom, 2-bathroom home offers a bright, welcoming interior, vaulted ceilings, strip hardwood flooring throughout the main level, and a spacious living and dining area filled with natural light. The kitchen features quartz countertops, stainless steel appliances, abundant cabinetry and direct access to the private, fully fenced backyard with a spacious deck, perfect for relaxing or entertaining. The finished lower level provides exceptional versatility with a large family room, flex space ideal for a home office and gym, an updated 3-piece bathroom, laundry, and ample storage. Situated on a beautifully landscaped lot with a full brick exterior, this home has been meticulously cared for and extensively updated over the years, including a new A/C (2026), driveway, deck resurfacing, fence, shed and appliances, upgraded insulation, renovated basement with soundproofing, new sewer and storm lines, kitchen renovation, and windows. Ideally located just steps to the Pinecrest Recreation Complex and close to parks, schools, bike paths, Algonquin College, shopping, restaurants, transit and Highway 417, this is an exceptional opportunity to own a move-in ready home in a wonderful family-friendly neighbourhood.
For sale
C$699,900
2296 Kay St, Ottawa, ON K2C 1J7
3beds
2baths
Single Family Residence
Built in ----
6,647 Square Feet Lot
$-- Zestimate®
C$--/sqft
C$-- HOA
What's special
Bright welcoming interiorVaulted ceilingsKitchen features quartz countertopsStainless steel appliancesAbundant cabinetryLarge family roomBeautifully landscaped lot
- 19 days
- 35
- 1
Zillow last checked:
Listing updated:
Listed by:
ROYAL LEPAGE TEAM REALTY
Source: TRREB,MLS®#: X13667196 Originating MLS®#: Ottawa Real Estate Board
Originating MLS®#: Ottawa Real Estate BoardFacts & features
Interior
Bedrooms & bathrooms
- Bedrooms: 3
- Bathrooms: 2
Primary bedroom
- Level: Main
- Dimensions: 3.51 x 3.12
Bedroom 2
- Level: Main
- Dimensions: 3.12 x 2.74
Bedroom 3
- Level: Main
- Dimensions: 3.04 x 2.42
Bathroom
- Level: Lower
- Dimensions: 2.1 x 1.83
Bathroom
- Level: Main
- Dimensions: 2.35 x 1.82
Dining room
- Level: Main
- Dimensions: 3.06 x 2.97
Exercise room
- Level: Lower
- Dimensions: 7.09 x 3.06
Family room
- Level: Lower
- Dimensions: 8.02 x 3.4
Kitchen
- Level: Main
- Dimensions: 3.5 x 3.5
Laundry
- Level: Lower
- Dimensions: 3.71 x 3.58
Living room
- Level: Main
- Dimensions: 4.1 x 3.06
Utility room
- Level: Lower
- Dimensions: 3.59 x 3.49
Heating
- Forced Air, Gas
Cooling
- Central Air
Appliances
- Included: Water Heater Owned
Features
- Storage
- Basement: Finished
- Has fireplace: No
Interior area
- Living area range: 700-1100 null
Video & virtual tour
Property
Parking
- Total spaces: 3
Features
- Patio & porch: Deck
- Exterior features: Landscaped, Privacy
- Pool features: None
Lot
- Size: 6,647 Square Feet
- Features: Fenced Yard, Park, Public Transit, Rectangular Lot
Details
- Additional structures: Fence - Full, Garden Shed
- Parcel number: 039490042
Construction
Type & style
- Home type: SingleFamily
- Architectural style: Bungalow
- Property subtype: Single Family Residence
Materials
- Brick
- Foundation: Concrete Block
- Roof: Asphalt Shingle
Utilities & green energy
- Sewer: Sewer
Community & HOA
Location
- Region: Ottawa
Financial & listing details
- Annual tax amount: C$5,419
- Date on market: 8/12/2026
Price history
Price history is unavailable.
Public tax history
Tax history is unavailable.
Climate risks
Neighborhood: Iris
Nearby schools
GreatSchools rating
No schools nearby
We couldn't find any schools near this home.
Similar homes
- C$749,9003 bd2 ba-- sqft1321 Rustic Dr, Ottawa, ON K2C 2Y3For SaleMLS ID #X13511342, ROYAL LEPAGE PERFORMANCE REALTY. TRREB
- C$700,0003 bd2 ba-- sqft3 Auburn St, Ottawa, ON K2H 6L7For Sale
 MLS ID #X13582422, CENTURY 21 SYNERGY REALTY INC.. TRREB
 - C$719,8883 bd2 ba-- sqft2966 Linton Rd, Ottawa, ON K1V 8H2For Sale
 MLS ID #X13706700, RE/MAX HALLMARK REALTY GROUP. TRREB
 - C$739,0003 bd3 ba-- sqft1155 Agincourt Rd, Ottawa, ON K2C 2H8For Sale
 MLS ID #X13547472, ROYAL LEPAGE TEAM REALTY. TRREB
