Welcome to 95 Mcclellan Road , located in an established, family-oriened neighbourhood. FIRST FLOOR: Foyer with a double closet complete with sliding doors + shoe shelves;Extensive living room has a large bay window, a custom built mantel fireplace and built-in book shelves + potlights and access to a dining room with ceiling fan; Large fully-renovated galley kitchen( POT drawers, pot lights, epoxy counter top space + herring bone backsplash) has lots of cupboard space with an opening to the dining room + stainless steel appliances - fridge, stove, dishwasher, hoodfan and microwave; First floor Bedroom with In-law capability + double closet; 2 piece bathroom across the hall from this bedroom. SECOND FLOOR: Primary bedroom with a ceiling fan + large enough for a king size bed; Ensuite(4 piece-standup glass shower with faucet, toilet, sink);Secondary bedrooms are roomy and have ceiling fans + double closets with mirrored sliding doors;Full hallway bathroom (4 piece- sink, tub with faucet and shower, toilet). BASEMENT: Large family room perfect for TV and entertainment;Laundry room with ample storage; Unfinished area usable for storage.GOOD TO KNOW: Total square footage is approx. 2900; The double garage + driveway provide at least 6 parking;Interlocking around the driveway adds to the curb appeal;Hallways have pot lights;Ceiling fans can cool in the summer and heat in the winter;Furnace(2019);Heat Pump(2024);Roof(2021);Flooring on main level and second level hallway is Engineered Vinyl by Beaulieu; Central Vac pipes included;Monthly-Hydro:$221.69,Enbridge:$98.31,Water:$62.50 NEARBY: Greenbank Hunt Club Centre(Metro grocery, Tims, Royal Drug Store, Dental, Animal Hospital, BMO, Cellular Pro, Mcgees Barber, Fitz Bar + Grill and other restaurants, etc);Shoppers,;Bus Routes;Extensive Greenspace provides trails, playgrounds, tennis + pickleball club; Minutes to HWY 416 which takes you to HWY 401 in less than 60 min.
For sale
C$825,000
95 McClellan Rd, Ottawa, ON K2H 8L6
4beds
4baths
Single Family Residence
Built in ----
6,500 Square Feet Lot
$-- Zestimate®
C$--/sqft
C$-- HOA
What's special
Custom built mantel fireplaceBuilt-in book shelvesLarge fully-renovated galley kitchenPot drawersEpoxy countertop spaceHerringbone backsplashLots of cupboard space
- 1 day |
- 45 |
- 0 |
Zillow last checked:
Listing updated:
Listed by:
ROYAL LEPAGE INTEGRITY REALTY
Source: TRREB,MLS®#: X13608424 Originating MLS®#: Ottawa Real Estate Board
Originating MLS®#: Ottawa Real Estate BoardFacts & features
Interior
Bedrooms & bathrooms
- Bedrooms: 4
- Bathrooms: 4
Primary bedroom
- Level: Second
- Dimensions: 5.31 x 3.56
Bedroom
- Level: Second
- Dimensions: 4.78 x 3.58
Bedroom
- Level: Main
- Dimensions: 4.22 x 3.3
Bedroom
- Level: Second
- Dimensions: 3.28 x 3.05
Bathroom
- Level: Main
- Dimensions: 2.34 x 1.73
Bathroom
- Level: Basement
- Dimensions: 1.96 x 1.82
Bathroom
- Level: Second
- Dimensions: 3 x 2.39
Bathroom
- Level: Second
- Dimensions: 2.87 x 2.54
Dining room
- Level: Main
- Dimensions: 3.5 x 3.15
Family room
- Level: Basement
- Dimensions: 6 x 3.89
Foyer
- Level: Main
- Dimensions: 3.68 x 1.3
Kitchen
- Level: Main
- Dimensions: 5.8 x 3.05
Laundry
- Level: Basement
- Dimensions: 7.01 x 4.4
Living room
- Level: Main
- Dimensions: 6.55 x 4.57
Other
- Level: Basement
- Dimensions: 6.1 x 4.85
Heating
- Forced Air, Gas
Cooling
- Other
Features
- In-Law Capability
- Basement: Partially Finished
- Has fireplace: Yes
- Fireplace features: Natural Gas
Interior area
- Living area range: 1500-2000 null
Property
Parking
- Total spaces: 6
- Parking features: Available, Private Double
- Has garage: Yes
Features
- Stories: 2
- Patio & porch: Porch, Deck
- Exterior features: Year Round Living
- Pool features: None
Lot
- Size: 6,500 Square Feet
- Features: Greenbelt/Conservation, Hospital, Place Of Worship, Public Transit, Rec./Commun.Centre, School Bus Route
Details
- Additional structures: Gazebo, Storage, Fence - Full, Garden Shed
- Parcel number: 046450019
Construction
Type & style
- Home type: SingleFamily
- Property subtype: Single Family Residence
Materials
- Aluminum Siding, Brick Front
- Foundation: Concrete
- Roof: Asphalt Shingle
Utilities & green energy
- Sewer: Sewer
- Water: Water System
Community & HOA
Location
- Region: Ottawa
Financial & listing details
- Annual tax amount: C$6,475
- Date on market: 7/27/2026
ROYAL LEPAGE INTEGRITY REALTY
ROYAL LEPAGE INTEGRITY REALTY
By pressing Contact Agent, you agree that the real estate professional identified above may call/text you about your search, which may involve use of automated means and pre-recorded/artificial voices. You don't need to consent as a condition of buying any property, goods, or services. Message/data rates may apply. You also agree to our Terms of Use. Zillow does not endorse any real estate professionals. We may share information about your recent and future site activity with your agent to help them understand what you're looking for in a home.
Price history
Price history is unavailable.
Public tax history
Tax history is unavailable.
Climate risks
Neighborhood: Trend
Nearby schools
GreatSchools rating
No schools nearby
We couldn't find any schools near this home.
- C$599,9003 bd2 ba-- sqft15 Jansen Rd, Ottawa, ON K2H5W6For Sale

- C$619,0004 bd2 ba-- sqft87 Grady Cres, Ottawa, ON K2H5S2For Sale

- C$--4 bd2 ba1.7k sqft164 McClellan Rd #1, Ottawa, ON K2H5V9Off Market
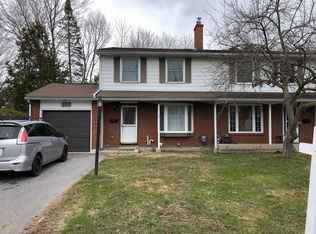
- C$699,0005 bd4 ba-- sqft178 McClellan Rd, Ottawa, ON K2H5W1For Sale
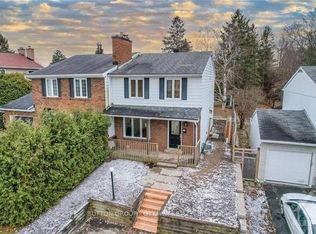
- C$---- bd1 ba-- sqft76 Gladecrest Ct, Ottawa, ON K2H9K1Off Market
- C$--3 bd3 ba1.1k sqft76 Gladecrest Ct #2, Ottawa, ON K2H9K1Off Market
- C$--3 bd2 ba-- sqft156 Valley Stream Dr #D, Ottawa, ON K2H9C6Off Market
- C$--2 bd2 ba1.4k sqft152 Valley Stream Dr, Ottawa, ON K2H9C6Off Market
Similar homes
- C$829,9004 bd3 ba-- sqft13 Elvaston Ave, Ottawa, ON K2G 3T2For Sale
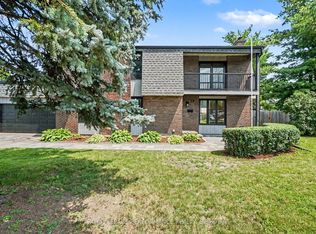 MLS ID #X13611600, ROYAL LEPAGE PERFORMANCE REALTY. TRREB
 - C$779,0004 bd3 ba-- sqft2695 Hickson Cres, Ottawa, ON K2H 6Y5For Sale
 MLS ID #X13597066, ENGEL & VOLKERS OTTAWA. TRREB
 - C$799,9004 bd2 ba-- sqft21 Lindhurst Cres, Ottawa, ON K2G 0T8For Sale
 MLS ID #X13580214, ROYAL LEPAGE TEAM REALTY. TRREB
 - C$919,0004 bd3 ba-- sqft46 Beaumaris Dr, Ottawa, ON K2H 7K3For Sale
 MLS ID #X12960874, DETAILS REALTY INC.. TRREB
 - C$899,9004 bd3 ba-- sqft1208 Cline Cres, Ottawa, ON K2C 2P2For SaleMLS ID #X13607416, ROYAL LEPAGE PERFORMANCE REALTY. TRREB
- C$674,9005 bd4 ba-- sqft26 Winlock Cres, Ottawa, ON K2G 3X4For SaleMLS ID #X13612864, ENGEL & VOLKERS OTTAWA. TRREB
- C$998,0004 bd4 ba-- sqft27 Cullen Ct, Ottawa, ON K2G 4Z3For SaleMLS ID #X13600910, INNOVATION REALTY LTD.. TRREB
- C$826,0005 bd2 ba-- sqft20 Lavina Cres, Ottawa, ON K2H 7P2For SaleMLS ID #X13496364, GRINDSTONE REALTY INC.. TRREB
- C$999,9004 bd3 ba-- sqft6 Cosburn Ave, Ottawa, ON K2H 8A1For SaleMLS ID #X13579352, COLDWELL BANKER FIRST OTTAWA REALTY. TRREB
- C$799,9004 bd2 ba-- sqft2736 Stone Cres, Ottawa, ON K2H 6Z1For SaleMLS ID #X13242966, BENNETT PROPERTY SHOP REALTY. TRREB
- C$768,0003 bd2 ba-- sqft9 Laurentide Rd, Ottawa, ON K2H 6T6For SaleMLS ID #X13594978, ROYAL LEPAGE TEAM REALTY. TRREB
- C$799,9005 bd2 ba-- sqft157 Craig Henry Dr, Ottawa, ON K2G 3Z8For SaleMLS ID #X13478384, PAUL RUSHFORTH REAL ESTATE INC.. TRREB
- C$898,0005 bd3 ba-- sqft12 Bradgate Dr, Ottawa, ON K2G 0R6For SaleMLS ID #X13499764, COLDWELL BANKER FIRST OTTAWA REALTY. TRREB
- C$799,9003 bd2 ba-- sqft1225 Major St, Ottawa, ON K2C 2S3For SaleMLS ID #X13572690, CENTURY 21 SYNERGY REALTY INC. TRREB
- C$850,0003 bd4 ba-- sqft1115 Grenon Ave, Ottawa, ON K2B 1A9For SaleMLS ID #X13492460, ROYAL LEPAGE TEAM REALTY. TRREB
- C$749,9004 bd3 ba-- sqft13 Dorland Cres, Ottawa, ON K2H 6E6For SaleMLS ID #X13492490, INNOVATION REALTY LTD.. TRREB
- C$599,9003 bd2 ba-- sqft15 Jansen Rd, Ottawa, ON K2H 5W6For SaleMLS ID #X13604140, EXP REALTY. TRREB
- C$799,9005 bd3 ba-- sqft29 Pritchard Dr, Ottawa, ON K2G 1B2For SaleMLS ID #X13489134, ROYAL LEPAGE INTEGRITY REALTY. TRREB
- C$649,9903 bd2 ba-- sqft2317 Elmira Dr, Ottawa, ON K2C 1H3For SaleMLS ID #X13604210, ROYAL LEPAGE TEAM REALTY. TRREB
- C$799,9003 bd3 ba-- sqft52 Fair Oaks Cres, Ottawa, ON K2G 4W5For SaleMLS ID #X13515182, LOTFUL REALTY. TRREB
