Spacious Campeau built end unit home in the desirable Villas of Trend Village. This bright, 4 bedroom, 3 bathroom property offers exceptional living space with many recent upgrades! New countertop and sink, new powder room tile, new basement flooring, new heat pump being installed September 17th. Convenient main floor powder room. Upstairs you'll find 4 good sized bedrooms, including a large primary bedroom with ensuite bath, walk-in closet and large private balcony. The fully finished lower level provides 2 additional living spaces, ideal for rec room, family room or home office. Enjoy the outdoors with fully fenced yard. Double car attached garage. Located in a family friendly community with great schools, parks and transit. Close to DND, Bruce Pit, QCH and amenities.This home is an excellent opportunity for families, investors or anyone seeking space and comfort in a great location.
For sale
C$599,900
25 Grady Cres, Ottawa, ON K2H 5S2
4beds
3baths
Townhouse
Built in ----
3,470 Square Feet Lot
$-- Zestimate®
C$--/sqft
C$-- HOA
What's special
New countertop and sinkNew powder room tileWalk-in closetLarge private balconyFully fenced yardDouble car attached garage
- 23 days
- 22
- 0
Zillow last checked:
Listing updated:
Listed by:
ROYAL LEPAGE TEAM REALTY
Source: TRREB,MLS®#: X13773218 Originating MLS®#: Ottawa Real Estate Board
Originating MLS®#: Ottawa Real Estate BoardFacts & features
Interior
Bedrooms & bathrooms
- Bedrooms: 4
- Bathrooms: 3
Primary bedroom
- Level: Second
- Dimensions: 4.42 x 4.02
Bedroom 2
- Level: Second
- Dimensions: 2.64 x 5.17
Bedroom 3
- Level: Second
- Dimensions: 4.98 x 3.3
Bathroom
- Level: Second
- Dimensions: 2.5 x 1.49
Dining room
- Level: Main
- Dimensions: 3.61 x 2.82
Other
- Level: Main
- Dimensions: 1.43 x 1.36
Recreation
- Level: Lower
- Dimensions: 6.71 x 3.22
Heating
- Baseboard, Electric
Cooling
- Other
Features
- Storage
- Basement: Full,Finished
- Has fireplace: No
Interior area
- Living area range: 1500-2000 null
Property
Parking
- Total spaces: 6
- Parking features: Garage
- Has garage: Yes
Features
- Stories: 2
- Pool features: None
- Waterfront features: None
Lot
- Size: 3,470 Square Feet
Details
- Parcel number: 046420187
Construction
Type & style
- Home type: Townhouse
- Property subtype: Townhouse
Materials
- Stucco (Plaster), Vinyl Siding
- Foundation: Poured Concrete
- Roof: Asphalt Shingle
Utilities & green energy
- Sewer: Sewer
Community & HOA
Location
- Region: Ottawa
Financial & listing details
- Annual tax amount: C$3,936
- Date on market: 9/11/2026
Price history
Price history is unavailable.
Public tax history
Tax history is unavailable.
Climate risks
Neighborhood: Trend
Nearby schools
GreatSchools rating
No schools nearby
We couldn't find any schools near this home.


Similar homes
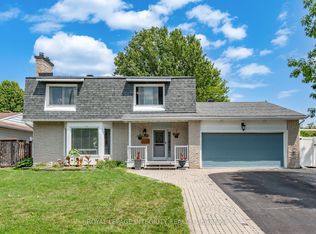
- C$599,9003 bd3 ba-- sqft52 Blackdome Cres, Ottawa, ON K2T 1A9For Sale
 MLS ID #X13832582, ROYAL LEPAGE INTEGRITY REALTY. TRREB
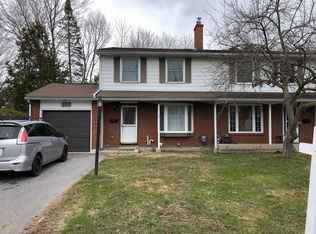
 - C$399,9004 bd3 ba-- sqft8 Arnold Dr #C, Ottawa, ON K2H 6V9For Sale
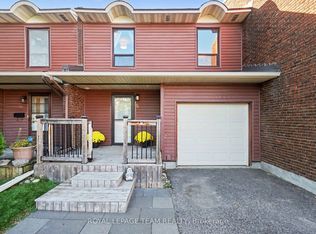 MLS ID #X13842588, ROYAL LEPAGE TEAM REALTY. TRREB
 - C$560,0003 bd3 ba-- sqft8 Mannington Ct, Ottawa, ON K2J 4A1For Sale
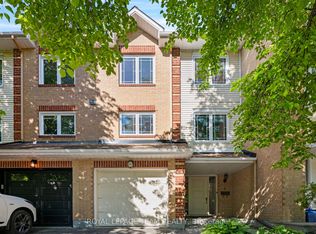 MLS ID #X13748292, ROYAL LEPAGE TEAM REALTY. TRREB
 - C$584,9004 bd2 ba-- sqft90 Chesterton Dr, Ottawa, ON K2E 5T6For Sale
 MLS ID #X13735638, RE/MAX HALLMARK REALTY GROUP. TRREB
