Welcome to 99 Manhattan Crescent in the sought-after Central Park neighbourhood! Built by Ashcroft Homes in 2001, this three-storey, 2-bedroom, 1.5-bathroom freehold townhome is one of the larger models and offers a functional layout with living space on every level. The main floor features a spacious combined living and dining area with oak hardwood flooring, flowing into a bright eat-in kitchen with ceramic tile flooring. A convenient 2-piece powder room completes this level. The second floor is home to a generous primary bedroom, a second bedroom and a full 4-piece bathroom. The lower level offers a finished walk-out family room with hardwood flooring and patio doors leading to the rear deck and wood-fenced backyard. Whether used as a cozy retreat, home office or additional entertaining space, this level also offers the convenience of a dedicated laundry area. Notable updates include hardwood flooring on the lower and second floors (2023-2024), washer and dryer (2022), gas furnace (2021), two rear windows (2021) and roof shingles (2016). Additional features include an attached garage with an automatic opener, heated driveway and an owned hot water tank. Enjoy being just steps from Celebration Park, with the walking and cycling trails and open green spaces of the Central Experimental Farm nearby. Shopping, restaurants and everyday amenities along Merivale Road are just minutes away, with public transit close by and convenient access to Carleton University, Algonquin College and Highway 417. A great opportunity for first-time buyers, downsizers or investors looking to enjoy all that this established central community has to offer.
For sale
C$579,000
99 Manhattan Cres, Ottawa, ON K2C 4B7
2beds
2baths
Townhouse
Built in ----
1,078 Square Feet Lot
$-- Zestimate®
C$--/sqft
C$-- HOA
What's special
Oak hardwood flooringBright eat-in kitchenCeramic tile flooringGenerous primary bedroomFinished walk-out family roomWood-fenced backyardDedicated laundry area
- 1 day
- 3
- 0
Zillow last checked:
Listing updated:
Listed by:
ROYAL LEPAGE TEAM REALTY
Source: TRREB,MLS®#: X14165720 Originating MLS®#: Ottawa Real Estate Board
Facts & features
Interior
Bedrooms & bathrooms
- Bedrooms: 2
- Bathrooms: 2
Primary bedroom
- Level: Second
- Dimensions: 4.3 x 5.77
Bedroom
- Level: Second
- Dimensions: 3.59 x 3.72
Bathroom
- Level: Second
- Dimensions: 2.22 x 2.45
Family room
- Level: Lower
- Dimensions: 4.3 x 6.48
Kitchen
- Level: Main
- Dimensions: 3.33 x 5.35
Living room
- Level: Main
- Dimensions: 4.3 x 5.09
Other
- Level: Main
Other
- Level: Lower
- Dimensions: 0.99 x 2.11
Other
- Level: Main
- Dimensions: 1.73 x 1.75
Heating
- Forced Air, Gas
Cooling
- Central Air
Features
- Other
- Basement: Unfinished,Crawl Space
- Has fireplace: No
Interior area
- Living area range: 1500-2000 null
Video & virtual tour
Property
Parking
- Total spaces: 2
- Parking features: Garage Door Opener
- Has garage: Yes
Features
- Stories: 3
- Patio & porch: Deck
- Pool features: None
Lot
- Size: 1,078 Square Feet
- Features: Fenced Yard
Details
- Parcel number: 039981258
Construction
Type & style
- Home type: Townhouse
- Property subtype: Townhouse
Materials
- Brick, Vinyl Siding
- Foundation: Concrete
- Roof: Asphalt Shingle
Details
- Builder name: Ashcroft Homes
Utilities & green energy
- Sewer: Sewer
Community & HOA
Location
- Region: Ottawa
Financial & listing details
- Annual tax amount: C$3,370
- Date on market: 11/10/2026
Price history
Price history is unavailable.
Public tax history
Tax history is unavailable.
Climate risks
Neighborhood: Civic Hospital
Nearby schools
GreatSchools rating
No schools nearby
We couldn't find any schools near this home.


Similar homes
- C$519,0002 bd2 ba-- sqft74 Manhattan Cres, Ottawa, ON K2C 4B8For Sale
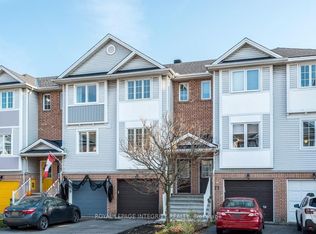 MLS ID #X14132204, ROYAL LEPAGE INTEGRITY REALTY. TRREB
- C$550,0002 bd2 ba-- sqft22 Manhattan Cres, Ottawa, ON K2C 4B4For Sale
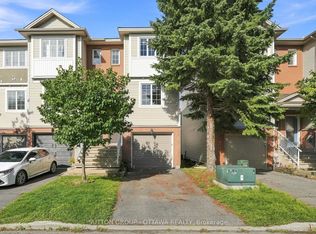 MLS ID #X13709294, SUTTON GROUP - OTTAWA REALTY. TRREB
- C$589,9005 bd2 ba-- sqft1592 Ainsley Dr, Ottawa, ON K2C 0S2For Sale
 MLS ID #X14164354, CENTURY 21 SYNERGY REALTY INC.. TRREB
- C$599,9002 bd2 ba-- sqft141 General Ave, Ottawa, ON K1Z 7W9For Sale
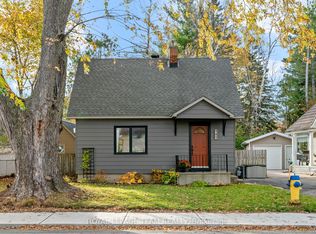 MLS ID #X14169380, ROYAL LEPAGE TEAM REALTY. TRREB
