Welcome to 1357 Raven Ave, the absolute best-priced detached home in central Carlington! Offering the privacy, freedom and personal space of a standalone house for the price of a townhouse. This functional 1 1/2 storey property is the ultimate affordable entry into the Ottawa market. Step inside to a light-filled, character-rich interior featuring all-new energy-efficient windows throughout, two bright upstairs bedrooms and a main-floor layout designed for easy daily living. The lower level extends your functional living area with a brand-new second full bathroom and a convenient separate entrance, creating the perfect setup for a private third bedroom, home office or guest suite. Outside, your personal sanctuary awaits on a massive, oversized 42x139 ft lot... a rarity in such a central location. Imagine spending summer weekends harvesting your own vegetable garden, hosting summer barbecues or relaxing on your expansive lawn without sacrificing quick access to city transit, local shops and highway access. Perfect for first-time buyers seeking an active lifestyle with central convenience, this move-in ready home delivers unbeatable value, independence and long-term potential in a vibrant neighbourhood. Floor Plans are attached.
For sale
C$625,000
1357 Raven Ave, Ottawa, ON K1Z 7Y3
3beds
2baths
Single Family Residence
Built in ----
5,834 Square Feet Lot
$-- Zestimate®
C$--/sqft
C$-- HOA
What's special
Light-filled character-rich interiorAll-new energy-efficient windows throughoutTwo bright upstairs bedroomsConvenient separate entrancePersonal sanctuaryHosting summer barbecuesExpansive lawn
- 4 hours |
- 2 |
- 0 |
Zillow last checked:
Listing updated:
Listed by:
RE/MAX HALLMARK REALTY GROUP
Source: TRREB,MLS®#: X13714508 Originating MLS®#: Ottawa Real Estate Board
Originating MLS®#: Ottawa Real Estate BoardFacts & features
Interior
Bedrooms & bathrooms
- Bedrooms: 3
- Bathrooms: 2
Primary bedroom
- Level: Second
- Dimensions: 3.2 x 4.1
Bedroom 2
- Level: Second
- Dimensions: 3.1 x 4.1
Bathroom
- Level: Main
- Dimensions: 2.1 x 1.6
Bathroom
- Level: Lower
- Dimensions: 1.1 x 2.3
Dining room
- Level: Main
- Dimensions: 3.1 x 3.14
Foyer
- Level: Main
- Dimensions: 2.2 x 1.1
Kitchen
- Level: Main
- Dimensions: 2.2 x 3.9
Laundry
- Level: Lower
- Dimensions: 1.9 x 3.5
Living room
- Level: Main
- Dimensions: 5.1 x 3.4
Recreation
- Level: Lower
- Dimensions: 4.6 x 6.4
Heating
- Forced Air, Gas
Cooling
- None
Features
- Floor Drain, In-Law Capability
- Basement: Separate Entrance,Finished
- Has fireplace: No
Interior area
- Living area range: 700-1100 null
Property
Parking
- Total spaces: 3
- Parking features: Garage
- Has garage: Yes
Features
- Stories: 1.5
- Exterior features: Landscaped
- Pool features: None
Lot
- Size: 5,834 Square Feet
- Features: Place Of Worship, Public Transit, School, Rectangular Lot
Details
- Parcel number: 040010231
Construction
Type & style
- Home type: SingleFamily
- Property subtype: Single Family Residence
Materials
- Aluminum Siding
- Foundation: Concrete
- Roof: Asphalt Shingle
Utilities & green energy
- Sewer: Sewer
Community & HOA
Location
- Region: Ottawa
Financial & listing details
- Annual tax amount: C$4,784
- Date on market: 8/26/2026
Price history
Price history is unavailable.
Public tax history
Tax history is unavailable.
Climate risks
Neighborhood: Carlington
Nearby schools
GreatSchools rating
No schools nearby
We couldn't find any schools near this home.
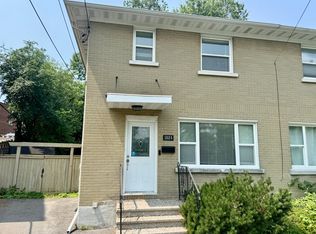
- C$--3 bd2 ba1.8k sqft1024 Panet St, Ottawa, ON K1Z6E9Off Market
- C$749,9004 bd2 ba-- sqft1416 Woodward Ave, Ottawa, ON K1Z7W1For Sale

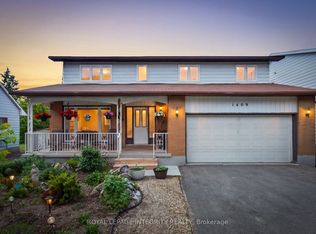
- C$799,9004 bd4 ba-- sqft1409 Lepage Ave, Ottawa, ON K1Z8M8For Sale
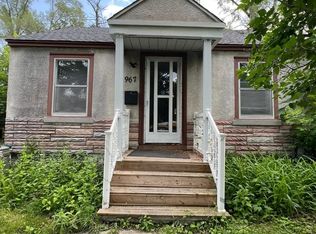
- C$--2 bd1 ba-- sqft967 Merivale Rd, Ottawa, ON K1Z6A3Off Market
- C$1,8001 bd1 ba-- sqft999 Cavan St #999, Ottawa, ON K1Z5T6For Rent
- C$750,0002 bd1 ba-- sqft283 Anna Ave, Ottawa, ON K1Z7V5For Sale
- C$949,9005 bd3 ba-- sqft1305 Dorchester Ave, Ottawa, ON K1Z8E8For Sale
- C$2,3002 bd1 ba-- sqft1301 Dorchester Ave #4, Ottawa, ON K1Z8E8For Rent
Similar homes
- C$625,0003 bd2 ba-- sqft1864 Lenester Ave, Ottawa, ON K2A 3W8For Sale
 MLS ID #X13693390, REMAX BOARDWALK REALTY. TRREB
 - C$649,9004 bd2 ba-- sqft1482 Laperriere Ave, Ottawa, ON K1Z 7S9For Sale
 MLS ID #X13580922, ROYAL LEPAGE PERFORMANCE REALTY. TRREB
 - C$649,9004 bd3 ba-- sqft1361 Summerville Ave, Ottawa, ON K1Z 8G9For Sale
 MLS ID #X13572110, BENNETT PROPERTY SHOP REALTY. TRREB
 - C$580,0003 bd2 ba-- sqft1486 Lepage Ave, Ottawa, ON K1Z 8C9For Sale
 MLS ID #X13447656, SLEEPWELL REALTY GROUP LTD. TRREB
 - C$579,9002 bd2 ba-- sqft978 Admiral Ave, Ottawa, ON K1Z 6L9For SaleMLS ID #X13666060, PAUL RUSHFORTH REAL ESTATE INC.. TRREB
- C$699,9003 bd2 ba-- sqft929 Merivale Rd, Ottawa, ON K1Z 6A1For SaleMLS ID #X13559360, RE/MAX HALLMARK REALTY GROUP. TRREB
- C$749,9004 bd2 ba-- sqft1273 Thames St, Ottawa, ON K1Z 7N1For SaleMLS ID #X13682160, RE/MAX PRIME PROPERTIES. TRREB
- C$633,9003 bd2 ba-- sqft142 Clarendon Ave, Ottawa, ON K1Y 0R5For SaleMLS ID #X13241276, RE/MAX HALLMARK REALTY GROUP. TRREB
- C$565,0002 bd2 ba-- sqft22 Manhattan Cres, Ottawa, ON K2C 4B4For SaleMLS ID #X13709294, SUTTON GROUP - OTTAWA REALTY. TRREB
- C$699,9003 bd3 ba-- sqft1896 Carling Ave, Ottawa, ON K2A 1E7For SaleMLS ID #X13713860, ENGEL & VOLKERS OTTAWA. TRREB
- C$619,0003 bd2 ba-- sqft1020 Riddell Ave S, Ottawa, ON K2C 2J5For SaleMLS ID #X13525946, ROYAL LEPAGE TEAM REALTY. TRREB
- C$749,9004 bd2 ba-- sqft1416 Woodward Ave, Ottawa, ON K1Z 7W1For SaleMLS ID #X13497154, RE/MAX HALLMARK REALTY GROUP. TRREB
- C$510,0002 bd1 ba-- sqft447 Hilson Ave, Ottawa, ON K1Z 6C2For SaleMLS ID #X13710502, ROYAL LEPAGE PERFORMANCE REALTY. TRREB
- C$549,9003 bd2 ba-- sqft1248 Summerville Ave, Ottawa, ON K1Z 8G5For SaleMLS ID #X13692584, ROYAL LEPAGE TEAM REALTY. TRREB
- C$750,0002 bd1 ba-- sqft283 Anna Ave, Ottawa, ON K1Z 7V5For SaleMLS ID #X13623664, ROYAL LEPAGE TEAM REALTY. TRREB
- C$599,9004 bd2 ba-- sqft1299 Meadowlands Dr E, Ottawa, ON K2E 6K4For SaleMLS ID #X13513898, CENTURY 21 ACTION POWER TEAM LTD.. TRREB
- C$699,0005 bd3 ba-- sqft1213 Erindale Dr, Ottawa, ON K2C 2G2For SaleMLS ID #X13691950, INTERNATIONAL REALTY FIRM, INC.. TRREB
- C$565,0004 bd2 ba-- sqft803 Merivale Rd, Ottawa, ON K1Z 5Z5For SaleMLS ID #X13148520, POWER MARKETING REAL ESTATE INC.. TRREB
- C$689,0003 bd2 ba-- sqft41 Capilano Dr, Ottawa, ON K2E 6G3For SaleMLS ID #X12914698, ROYAL LEPAGE TEAM REALTY. TRREB
- C$699,9003 bd2 ba-- sqft31 Barlyn Ave, Ottawa, ON K2E 5E2For SaleMLS ID #X13168390, EXP REALTY. TRREB
