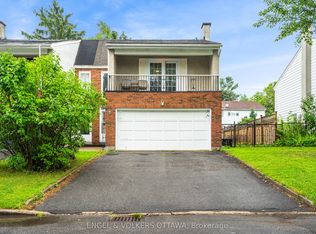
Beautifully maintained semi-detached bungalow in desirable neighborhood. This bright and inviting home offers a functional main floor layout with spacious living and dining areas. A modern well-appointed kitchen with ample cupboard and counterspace. 3+1 good sized comfortable bedrooms. Updated three-piece bathroom. Convenient main-floor laundry/powder room combination. The large private backyard features a generous deck, perfect for relaxing or entertaining and storage shed. Ideally located close to amenities, shopping, parks, biking trails, schools, Mooney's Bay, transit etc. Furnace replaced in 2018.
For sale
C$599,900
1299 Meadowlands Dr E, Ottawa, ON K2E 6K4
4beds
2baths
Single Family Residence
Built in ----
4,016 Square Feet Lot
$-- Zestimate®
C$--/sqft
C$-- HOA
What's special
Bright and inviting homeFunctional main floor layoutModern well-appointed kitchenAmple cupboard and counterspaceGood sized comfortable bedroomsUpdated three-piece bathroomLarge private backyard
- 44 days |
- 54 |
- 3 |
Zillow last checked:
Listing updated:
Listed by:
CENTURY 21 ACTION POWER TEAM LTD.
Source: TRREB,MLS®#: X13513898 Originating MLS®#: Ottawa Real Estate Board
Originating MLS®#: Ottawa Real Estate BoardFacts & features
Interior
Bedrooms & bathrooms
- Bedrooms: 4
- Bathrooms: 2
Primary bedroom
- Level: Main
- Dimensions: 4.48 x 3.19
Bedroom
- Level: Basement
- Dimensions: 3.9 x 3.39
Bedroom 2
- Level: Main
- Dimensions: 3.41 x 3.11
Bedroom 3
- Level: Main
- Dimensions: 3.14 x 2.42
Bathroom
- Level: Main
- Dimensions: 3.1 x 1.55
Bathroom
- Level: Main
- Dimensions: 2.19 x 2.17
Breakfast
- Level: Main
- Dimensions: 2.75 x 2.7
Dining room
- Level: Main
- Dimensions: 3.67 x 2.68
Foyer
- Level: Main
- Dimensions: 0 x 0
Kitchen
- Level: Main
- Dimensions: 2.23 x 4.65
Living room
- Level: Main
- Dimensions: 4.5 x 3.64
Other
- Level: Main
- Dimensions: 2.56 x 2.05
Utility room
- Level: Basement
- Dimensions: 0 x 0
Heating
- Forced Air, Gas
Cooling
- Central Air
Features
- Primary Bedroom - Main Floor
- Basement: Partially Finished
- Has fireplace: No
Interior area
- Living area range: 1100-1500 null
Video & virtual tour
Property
Parking
- Total spaces: 4
Features
- Patio & porch: Deck
- Exterior features: Privacy
- Pool features: None
Lot
- Size: 4,016 Square Feet
- Features: Public Transit, School, Rec./Commun.Centre
Details
- Parcel number: 046790186
Construction
Type & style
- Home type: SingleFamily
- Architectural style: Bungalow
- Property subtype: Single Family Residence
Materials
- Brick, Vinyl Siding
- Foundation: Concrete
- Roof: Asphalt Shingle
Utilities & green energy
- Sewer: Sewer
Community & HOA
Location
- Region: Ottawa
Financial & listing details
- Annual tax amount: C$4,414
- Date on market: 7/2/2026
Price history
Price history is unavailable.
Public tax history
Tax history is unavailable.
Climate risks
Neighborhood: K2E
Nearby schools
GreatSchools rating
No schools nearby
We couldn't find any schools near this home.
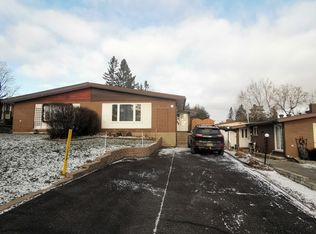
- C$--3 bd2 ba-- sqft17 Newbury Ave #1, Ottawa, ON K2E6K7Off Market
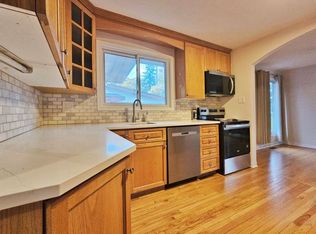
- C$--4 bd2 ba1.8k sqft31 Charkay St, Ottawa, ON K2E5N5Off Market
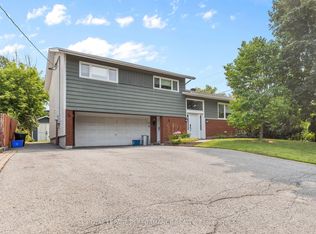
- C$2,0001 bd1 ba-- sqft3B Birchwood Dr, Ottawa, ON K2E5S7For Rent
- C$2,5503 bd1 ba-- sqft1356 Meadowlands Dr E UNIT 309, Ottawa, ON K2E6K6For Rent
- C$199,9001 bd1 ba-- sqft1356 Meadowlands Dr E #407, Ottawa, ON K2E6K6For Sale
- C$279,9002 bd1 ba-- sqft1356 Meadowlands Dr E #604, Ottawa, ON K2E6K6For Sale
- C$255,0002 bd1 ba-- sqft1356 Meadowlands Dr E #201, Ottawa, ON K2E6K6For Sale
- C$--1 bd1 ba-- sqft1343 Meadowlands Dr E #1B-1BA, Ottawa, ON K2E7E8Off Market
Similar homes
- C$575,0004 bd1 ba-- sqft36 Argue Dr, Ottawa, ON K2E 6S1For Sale
 MLS ID #X13643336, ONE PERCENT REALTY LTD.. TRREB
 - C$750,0004 bd2 ba-- sqft37 Lyall St, Ottawa, ON K2E 5G7For Sale
 MLS ID #X13609472, RE/MAX HALLMARK REALTY GROUP. TRREB
 - C$579,9003 bd2 ba-- sqft323 Poulin Ave, Ottawa, ON K2B 5T7For Sale
 MLS ID #X13602222, RE/MAX HALLMARK REALTY GROUP. TRREB
 - C$599,0004 bd2 ba-- sqft10 Estelle Cres, Ottawa, ON K2H 5X1For Sale
 MLS ID #X13622868, ENGEL & VOLKERS OTTAWA. TRREB
 - C$589,9004 bd2 ba-- sqft20 Coolbrook Cres, Ottawa, ON K0A 3P0For SaleMLS ID #X13672722, MARILYN WILSON DREAM PROPERTIES INC.. TRREB
- C$749,9004 bd2 ba-- sqft1416 Woodward Ave, Ottawa, ON K1Z 7W1For SaleMLS ID #X13497154, RE/MAX HALLMARK REALTY GROUP. TRREB
- C$749,0006 bd2 ba-- sqft104 Viewmount Dr, Ottawa, ON K2G 3C1For SaleMLS ID #X13428616, ROYAL LEPAGE INTEGRITY REALTY. TRREB
- C$599,9003 bd2 ba-- sqft209 Sherway Dr, Ottawa, ON K2J 2B3For SaleMLS ID #X13641862, ROYAL LEPAGE INTEGRITY REALTY. TRREB
- C$669,8884 bd3 ba-- sqft48 Avonmore Cres, Ottawa, ON K2G 6J7For SaleMLS ID #X13565884, RE/MAX HALLMARK REALTY GROUP. TRREB
- C$639,9004 bd2 ba-- sqft1080 Cloverlawn Ct, Ottawa, ON K1J 6V8For SaleMLS ID #X13648604, ROYAL LEPAGE PERFORMANCE REALTY. TRREB
- C$789,9005 bd3 ba-- sqft29 Pritchard Dr, Ottawa, ON K2G 1B2For SaleMLS ID #X13639950, ROYAL LEPAGE INTEGRITY REALTY. TRREB
- C$738,8003 bd2 ba-- sqft2966 Linton Rd, Ottawa, ON K1V 8H2For SaleMLS ID #X13531988, RE/MAX HALLMARK REALTY GROUP. TRREB
- C$659,9003 bd2 ba-- sqft8097 Laurie Ln, Ottawa, ON K0A 2P0For SaleMLS ID #X13644006, SUTTON GROUP - OTTAWA REALTY. TRREB
- C$640,0003 bd3 ba-- sqft20 Royal Oak Ct, Ottawa, ON K1T 3N9For SaleMLS ID #X13420304, RE/MAX HALLMARK REALTY GROUP. TRREB
- C$615,0004 bd4 ba-- sqft5962 Pineglade Cres, Ottawa, ON K1W 1G7For SaleMLS ID #X13581672, RANGOLI CITYWIDE REALTY INC. TRREB
- C$734,9002 bd3 ba-- sqft28 Majestic Dr, Ottawa, ON K2G 1C7For SaleMLS ID #X13513690, BENNETT PROPERTY SHOP REALTY. TRREB
- C$595,0004 bd3 ba-- sqft100 Hillside Dr #27, Ottawa, ON K1K 4J4For SaleMLS ID #X13576478, ROYAL LEPAGE INTEGRITY REALTY. TRREB
- C$575,0003 bd2 ba-- sqft8308 Rosefire Dr, Ottawa, ON K0A 2P0For SaleMLS ID #X13621014, ROYAL LEPAGE INTEGRITY REALTY. TRREB
- C$585,0003 bd2 ba-- sqft1655 Greywood Dr, Ottawa, ON K1C 7L9For SaleMLS ID #X13666336, RE/MAX HALLMARK REALTY GROUP. TRREB
- C$725,0003 bd4 ba-- sqft1331 Klondike Rd, Ottawa, ON K2W 0C5For SaleMLS ID #X13662804, ROYAL LEPAGE PERFORMANCE REALTY. TRREB
